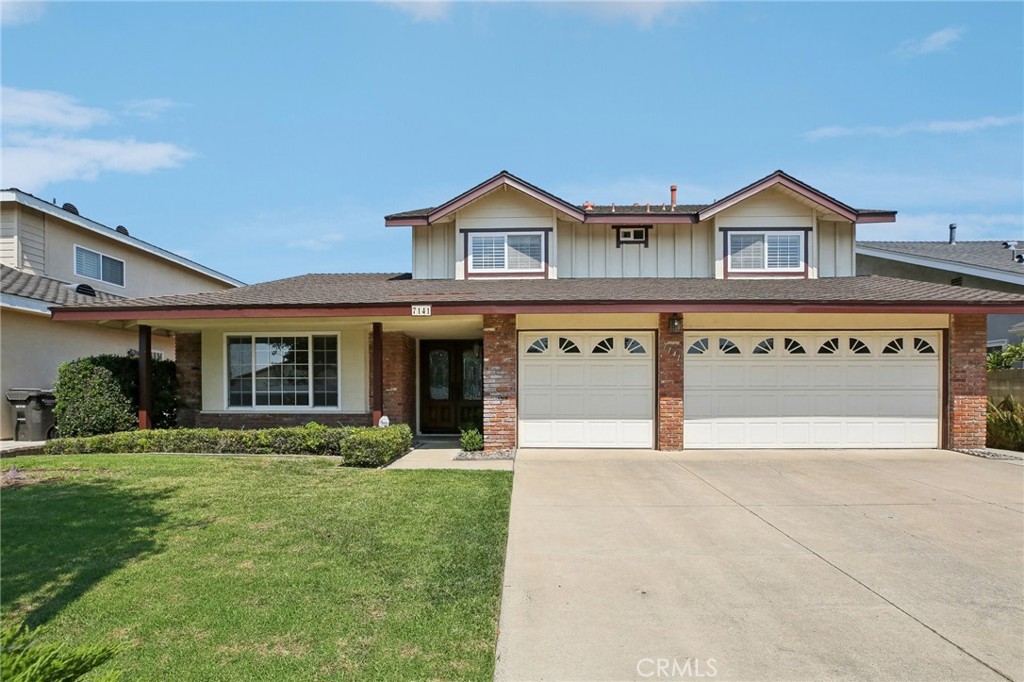
Fantastic opportunity to own a spacious 4 bedroom 2.5 bath, 3 car garage home with unlimited potential!
Step through the elegant double doors into a bright and airy, freshly painted interior. Large windows at the front of the house invite an abundance of natural light, creating a warm and inviting atmosphere. The formal living room seamlessly flows into the adjacent dining room, making it an ideal space for entertaining guests or enjoying meals. The formal dining room also features a window, adding to the home's light and airy feel.
The kitchen has Corian counters and an island that is equipped with a stove and hood. Adjacent to the kitchen is an eating area with a sliding glass door that opens directly to the backyard, perfect for casual dining or morning coffee.
The family room boasts a charming brick fireplace and a ceiling fan for added comfort. Another sliding glass door leads you to the backyard, blending indoor and outdoor living seamlessly.
The backyard is a private retreat with a large grassy area and lush landscaping, providing a serene and secluded environment.
Each of the four bedrooms are generously sized and equipped with planation shutters and a ceiling fan to ensure comfort throughout the seasons. There is lots of additional storage throughout the home.
Additional features include a roof with a 50 year life, it was replaced within the past 12 years, new interior paint throughout. All the windows were been replaced several years ago. Laundry hook ups in the garage. The home is ready for a new buyer to make it their own.
Share Property
Location
7141 Stonewood Drive, Huntington Beach, CA 92647
Status
Sold
Date Sold
October 9, 2024
Property Amenities
Interior
Laundry roomWasher Hookup, In Garage
FireplaceFamily Room
AppliancesDouble Oven, Dishwasher, Electric Cooktop, Electric Oven, Disposal, Range Hood, Water To Refrigerator, Water Heater
FlooringCarpet, Tile, Vinyl
Total Bedrooms:4
Half Bathrooms:1
Three-Quarter Bathrooms:1
Full Bathrooms:1
Other Interior FeaturesCeiling Fan(s), Separate/Formal Dining Room, Solid Surface Counters, Sunken Living Room, All Bedrooms Up, Entrance Foyer, Primary Suite
ParkingDoor-Multi, Direct Access, Driveway, Garage Faces Front, Garage
Lot Features0-1 Unit/Acre, Back Yard, Front Yard, Yard
RoofComposition
UtilitiesSewer Connected, Underground Utilities, Water Connected
Finance
Sales Price$1,430,000
360 Virtual Tour
Take a tour of this property
The outcome matters.
From multimillion-dollar marketing strategies to the smallest last-minute detail, DaileybytheSea is invested in doing whatever it takes to move your goals forward.