Description
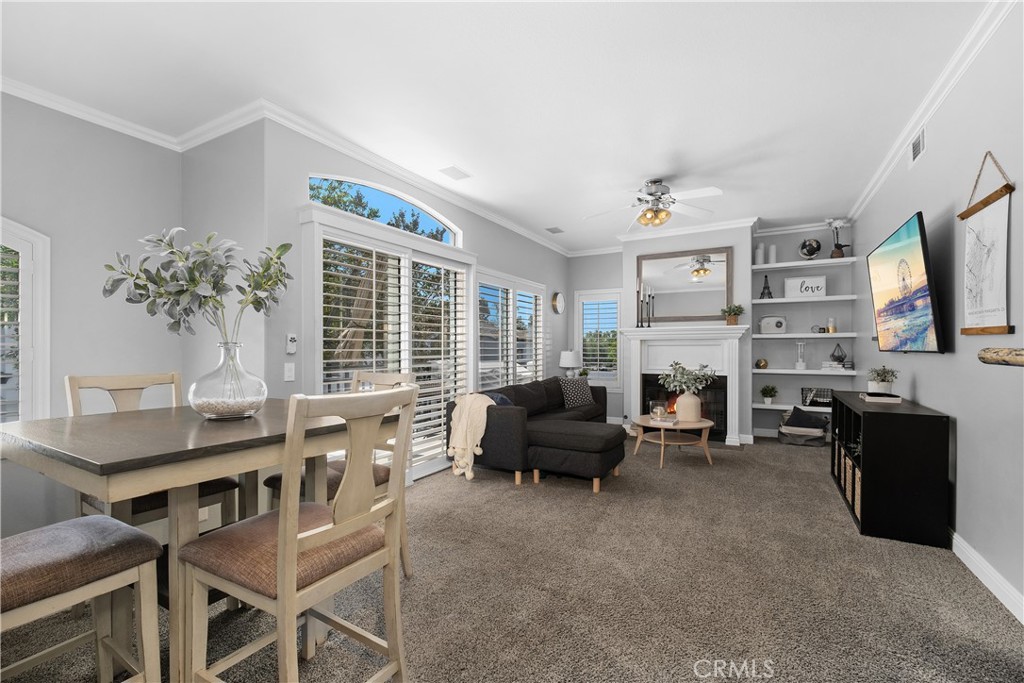
Welcome to this charming 2-bedroom, 2-bathroom end-unit condo that's all about comfort and convenience--plus, it's perched up high like a cozy treehouse (but better). This carriage unit sits above the garages, so you've got no one above or below you. It's the perfect retreat for anyone who loves peace and privacy. Start your day by heading to your oversized one-car garage with direct access, epoxy-coated floors (because your car deserves a smooth, shiny ride), and your very own laundry station. Oh, and there's also an assigned parking spot right outside your front door. Because who has time for parking drama? Plus, there's a car charger in the garage, so you're all set for your electric ride. Inside, you'll find custom shutters, crown molding, and wood-look porcelain tile flooring throughout the main areas (because your feet deserve something stylish). Step up to the open-concept living space, where natural light floods in through large windows, highlighting a cozy fireplace with an upgraded mantel that'll make you feel all warm and fuzzy inside. The kitchen? Granite counters, light cabinets, and sleek stainless appliances--perfect for whipping up anything from gourmet meals to frozen pizza (no judgment here). Step outside through the sliders in the living room to a spacious tiled patio--ideal for relaxing, entertaining, or just soaking up some sunshine. Down the hall, you'll find a generous linen cabinet and a primary bedroom with high ceilings and an en-suite bath featuring updated mirrors, a dual vanity, and not one, but TWO closets with shelving. The second bedroom is equally charming, and right across the hall is the updated secondary bathroom with a fresh vanity and mirror. Extras? You bet. Ceiling fans in every room, plus a brand new water heater in the garage (because who likes a cold shower?). The community recently got a fresh coat of paint, and there are no exterior stairs--so no awkward tripping on your way to the front door. With just a short walk to a park that's basically a playground paradise: volleyball courts, tennis courts, BBQs, covered tables for hosting guests, and walking trails with views that go on forever. You're also close to all the best things in Rancho Santa Margarita, from the lake to the golf course, shopping, dining, and all the essentials like Trader Joe's, Target, and Cinepolis. Plus, NO Mello Roos and LOW taxes--this is the good stuff, folks. So what are you waiting for? It's a great place to call home!