563 W Maple Avenue
Bought with Christopher Phipps with Realty One Group West and Listed by Albert Ricci CA DRE# 01011606 with Ricci Realty 714-231-6058
$815,000

563 W Maple Avenue

3 Beds 3 Baths 1,630 Sq.Ft.

Description

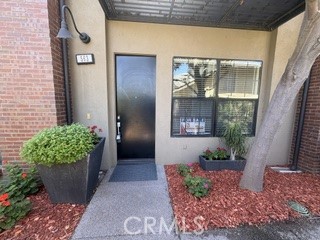
Here is your chance to own in the Depot Walk located in Old Towne Orange. One of the newest communities in Old Towne, built in 2008 by the Olson Company and certified LEED by the USGBC, features solar panels, a tankless water heater, water-conserving plumbing fixtures, and recycled building materials. With this condo, you can't help but be in the Green! Inside is an entryway leading to your ground-floor bedroom, which features an en-suite bathroom. On the ground floor, you also have a closet with a stacked washer/dryer with gas hookup, a direct access door to the garage, and a closet. Upstairs, you walk into an open Great Room and Kitchen with a stainless-steel stove, built-in microwave, dishwasher, and side-by-side refrigerator, plus beautiful cherry cabinets and quartz countertops. The primary bedroom features a walk-in shower, sink vanity, and walk-in closet. Another bedroom and bath complete the level. The third floor features a loft and an open balcony, perfect for enjoying the sights and sounds of Old Town. There is a two-car garage with direct access to the house. All floors are accented with LED lighting. Only 32 units in the Depot Walk, located across the tracks from The Streamliner Lounge and Chapman University. Plenty of parking in the private 2-car garage, on-site, and City lot. Association BBQ area and drought-tolerant California native landscaping. Modernistic living in a Historic area. Priced to sell quickly! This home is priced at $552/ft; comparables are closer to and over $600/ft.

Share Property

Location

563 W Maple Avenue, Orange, CA 92868

Status

Sold

Date Sold

October 8, 2026

Property Amenities

Interior
Laundry room Gas Dryer Hookup, Inside, Laundry Closet, Stacked
Fireplace Gas
Appliances Dishwasher, Disposal, Gas Oven, Gas Range, Microwave, Range Hood, Water To Refrigerator, Water Heater
Flooring Carpet, Tile
Total Bedrooms: 3
Half Bathrooms: 1
Three-Quarter Bathrooms: 1
Full Bathrooms: 1
Other Interior Features Breakfast Bar, Multiple Staircases, Stone Counters, Recessed Lighting, Unfurnished, Bedroom on Main Level, Loft
Area & Lot
Living area 1,630 Sq.Ft.
MLS® ID PW26149701
Year Built 2008
School District Orange Unified
High School Orange
View Description None
Architecture Styles Contemporary
Type Condo
Status Sold
Date Sold October 8, 2026
Exterior
Stories 3
Pool None
Air conditioning Central Air
Heat type Central, Natural Gas
Disability Features None
Water Source Public
Garage Space 2.0
Security Features Carbon Monoxide Detector(s), Fire Sprinkler System, Smoke Detector(s)
Sewer Public Sewer
Parking Direct Access, Garage, Garage Faces Rear, Unassigned
Lot Features Landscaped, Near Public Transit
Roof Flat
Utilities Cable Available, Electricity Connected, Natural Gas Connected, Sewer Connected, Water Connected
Finance
Sales Price $815,000
HOA Fees $515 monthly

360 Virtual Tour

Take a tour of this property

The outcome matters.

From multimillion-dollar marketing strategies to the smallest last-minute detail, The DaileybytheSea Group is invested in doing whatever it takes to move your goals forward.