Leave a Message

By providing your contact information to Suzi Dailey, your personal information will be processed in accordance with Suzi Dailey's Privacy Policy. By checking the box(es) below, you expressly consent to receive marketing or promotional real estate communication from Suzi Dailey in the manner selected by you. For SMS text messages, message frequency varies. Message and data rates may apply. Consent is not a condition of purchase of any goods or services. You may opt out of receiving further communications from Suzi Dailey at any time. To opt out of receiving SMS text messages, reply STOP to unsubscribe. SMS text messaging is subject to our Terms of Use.

Thank you for your message. We will be in touch with you shortly.

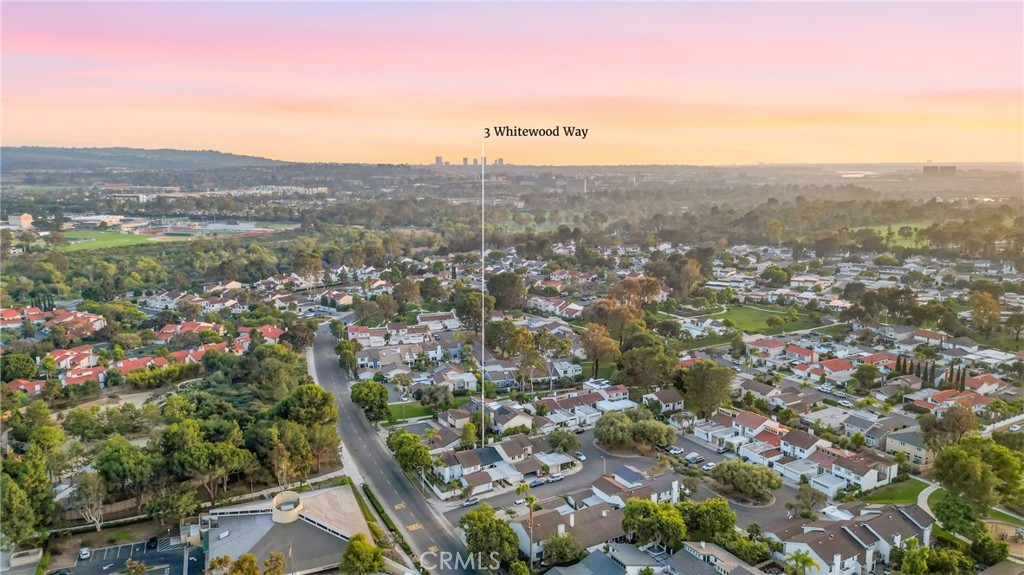
3 Whitewood Way
Bought with Tony Yang with Harvest Realty Development and Listed by Ryan Multz CA DRE# 02126390 with First Team Real Estate 714-614-8958
$1,175,000

3 Whitewood Way

2 Beds 2 Baths 1,276 Sq.Ft. 2,880 Sq.Ft.

Description

Step into the comfort of a meticulously maintained single-family residence, where elegance meets warmth, style, and timeless stately coastal charm. Starting with crisp, clean curb appeal find an inviting gated entry courtyard which perfectly sets the tone and hints at what can be found within this light, bright, refined yet welcoming retreat. Timeless, a red-brick finished front patio is a serene private haven to greet your guests, sip morning coffee or unwind with an evening glass of wine. Once inside, soaring vaulted ceilings dramatically amplify the sense of space, and an abundance of windows bathe the space in natural light. The central living area flows seamlessly into the dining space, creating an ideal environment for lively gatherings or quiet evenings at home. True indoor/outdoor living. The heart of the home, the kitchen, is outfitted with sophisticated custom cabinetry, and the open layout elevates the culinary experience from a daily chore to an absolute joy. With updated stainless-steel appliances, counters, hardware, fixtures and lighting, the chef's kitchen is primed for the next culinary adventurer. Beyond French doors, from both the living areas and primary suite, is a secluded tranquil backyard retreat. A spacious oasis with room for multiple seating areas and vibrant planting beds perfect for gardening, relaxing, or weekend barbecues with guests. Two gracious bedrooms, including a light and bright primary bedroom with a spa-like ensuite and an updated guest bath complete the living spaces. An enclosed direct access single car garage and a covered single car carport complete the residence. Beyond this exceptional home lies the unmatched lifestyle of Irvine. Living in the heart of this master-planned city means being surrounded by a thriving hub of culture, diverse dining, and premier retail, highlighted by the upscale shopping and entertainment found at the iconic Irvine Spectrum Center. The city is a renowned epicenter for innovation and employment. Residents also enjoy access to one of the most coveted school districts, including University Park Elementary School which is just steps away. Served by the award-winning Irvine Unified School District, including highly esteemed University High School, an institution celebrated for its academic rigor and stellar college readiness. Furthermore, the world-class University of California, Irvine (UCI) is just minutes away, infusing the area with rich arts, cultural events, and academic prestige.

Share Property

Location

3 Whitewood Way, Irvine, CA 92612

Status

Sold

Date Sold

July 2, 2026

Property Amenities

Interior
Laundry room In Garage
Fireplace Gas, Living Room
Appliances Double Oven, Dishwasher, Gas Cooktop, Disposal, Gas Oven, Gas Water Heater, Microwave, Refrigerator, Range Hood, Vented Exhaust Fan, Water Heater
Flooring Tile, Wood
Total Bedrooms: 2
Full Bathrooms: 2
Other Interior Features Beamed Ceilings, Built-in Features, Balcony, Crown Molding, Cathedral Ceiling(s), Separate/Formal Dining Room, Granite Counters, Living Room Deck Attached, Paneling/Wainscoting, Stone Counters, Recessed Lighting, Unfurnished, Bar, All Bedrooms Down, Bedroom on Main Level, Main Level Primary, Primary Suite
Area & Lot
Lot Area 2,880 Sq.Ft.
Living area 1,276 Sq.Ft.
MLS® ID OC26111175
Year Built 1968
School District Irvine Unified
High School University
Middle School Rancho San Joaquin
Elementary School University Park
View Description None
Architecture Styles Traditional, Patio Home
Type Residential
Status Sold
Exterior
Stories 1
Pool Association
Air conditioning None
Heat type Central, Natural Gas
Disability Features No Stairs, See Remarks
Water Source Public
Garage Space 1.0
Security Features Carbon Monoxide Detector(s), Smoke Detector(s)
Sewer Public Sewer, Sewer Tap Paid
Parking Concrete, Direct Access, Door-Single, Garage Faces Front, Garage, Garage Door Opener, No Driveway, Paved
Lot Features Back Yard, Corners Marked, Cul-De-Sac, Sprinklers In Rear, Landscaped, Near Park, Near Public Transit, Paved, Secluded, Walkstreet, Yard, Zero Lot Line
Roof Composition
Utilities Cable Available, Cable Connected, Electricity Available, Electricity Connected, Natural Gas Available, Natural Gas Connected, Phone Available, Phone Connected, Sewer Available, Sewer Connected, Water Available, Water Connected
Finance
Sales Price $1,175,000
HOA Fees $190 monthly

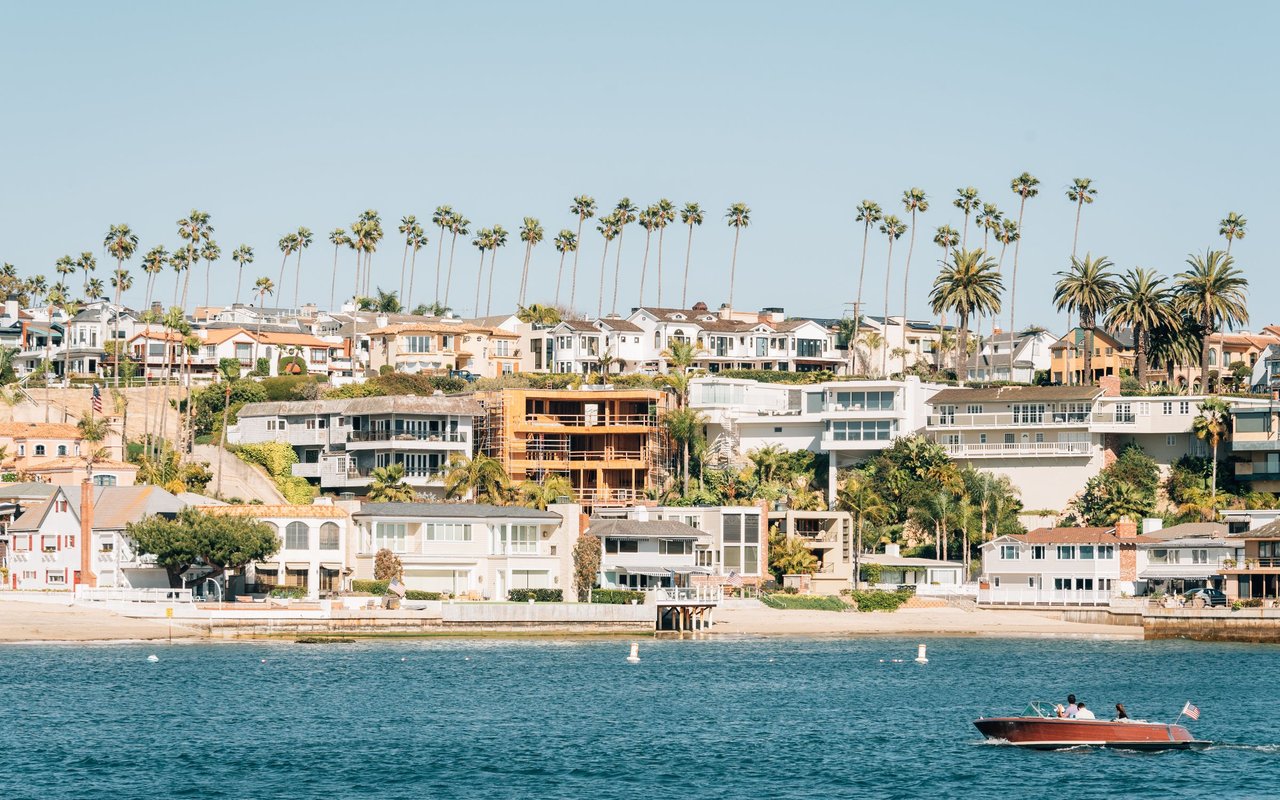
Newport Beach

A premier coastal community in Orange County, famous for its harbor, beaches, and luxury lifestyle.

The outcome matters.

From multimillion-dollar marketing strategies to the smallest last-minute detail, DaileybytheSea is invested in doing whatever it takes to move your goals forward.