Description
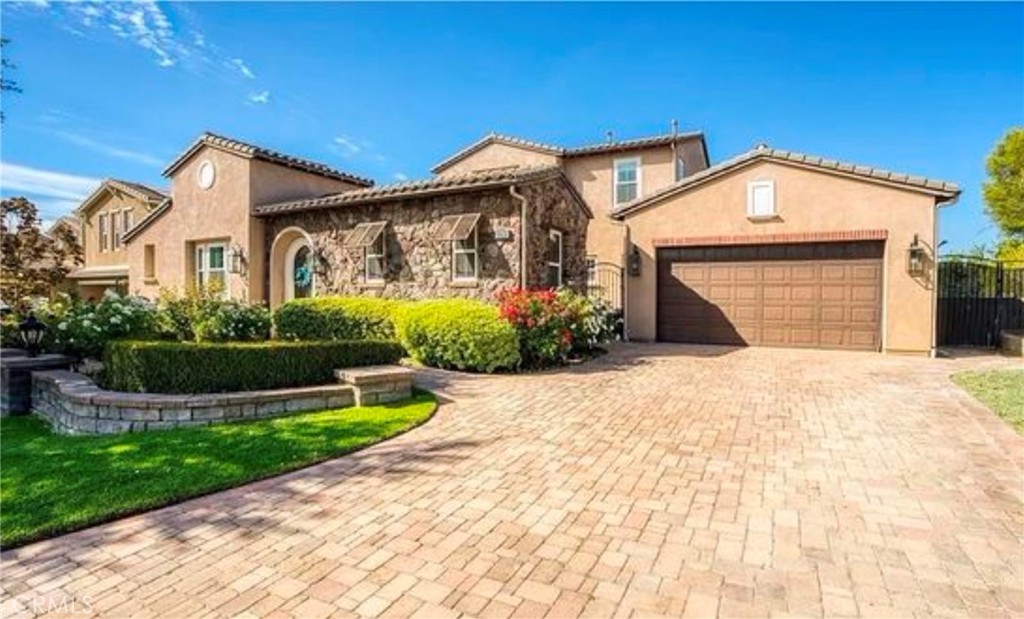
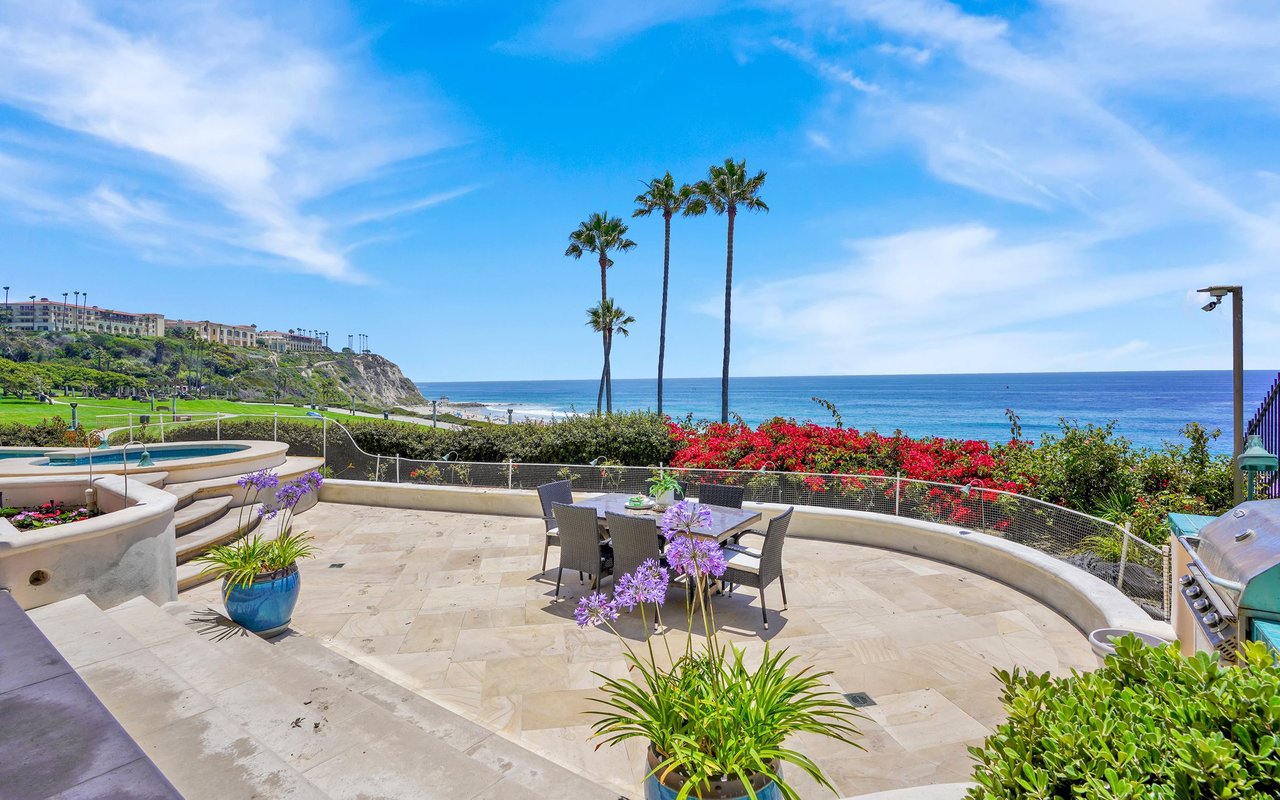
PRICE REDUCTION! Welcome to paradise in Westridge Estates! This lovely home is a delight. Completely upgraded, this is the sought-after 5-bedroom floor plan, with a separate casita. You enter through the private courtyard and patio which draws you into the home where you enjoy high ceilings, hardwood floors, and fresh paint throughout. The interiors are adorned with white Carrara marble and enhanced by abundant natural light streaming through well-sized windows. Designer touches include custom wall paneling, wainscoting and intricate moldings. This luxurious home boasts breathtaking mountain views, perfect for cozy gatherings around the fireplace during cooler weather. This home is ideal for entertaining! The kitchen is open to the great room with its classic white paneled entertainment center, and has close proximity to the outside, blending indoor and outdoor living. The quartzite wine-tasting bar, featuring floor-to-ceiling glass-enclosed closets, is a wine enthusiast's dream. Upstairs, a spacious loft offers additional living space, ideal for a media room, study area or playroom. The expansive kitchen is a chef's paradise, equipped with ample cabinetry, a walk-in pantry, and Viking appliances, including a built-in gas range, double ovens, a deep industrial-style sink, a wine fridge, a wet bar, and a butler's station. The oversized island with a breakfast bar is perfect for casual dining. The primary bedroom suite, located on the first floor, serves as a peaceful and stylish retreat. It features an expansive walk-in closet with dressing space highlighted by a quartzite island and glass displays for your treasures. The deluxe en suite bathroom includes dual sinks, a frameless glass shower enclosure, and a soaking tub. The backyard is delightfully private, as no one is situated behind you. It is designed to take full advantage of stunning panoramas with a shimmering pool and spa, and still allow seating and entertaining areas. Amidst beautiful landscaping, you can host and dine alfresco on the patio, complete with a BBQ, and enjoy outdoor meals. Entertain guests at the stone and quartzite dining structure with bar seating, and prepare meals in your outdoor kitchen equipped with a stovetop, refrigerator and warming drawer. This home boasts customized tile in the showers, a laundry room with sink, a custom garage workshop, and a Central Vac system. Just a block and half to the golf course and clubhouse, and close proximity to schools.