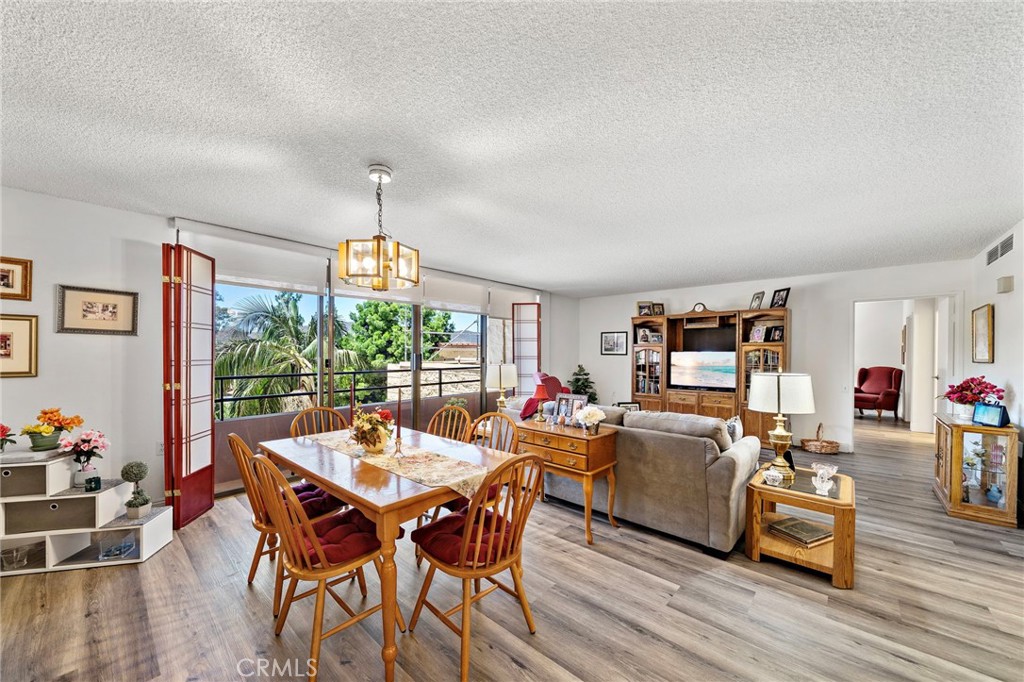
Living and dining area with wood floors, a dining table, and sliding doors opening to a balcony.
Bought with Ryan Dailey with Realty One Group West and Listed by Jennifer Falconer CA DRE# 01276852 with CENTURY 21 Affiliated 949-278-1630
$68,500

24055 Paseo Del Lago 355

1 Bed 2 Baths 975 Sq.Ft. 1,000 Sq.Ft.

Description

This is a highly sought after "G" floor plan at the Towers. This home has a huge bedroom and 1.5 bathrooms. The dining room and living room lead to the step out balcony that runs the length of the home. The kitchen has been remodeled and features a 2 burner cook top, fridge plus an added bar with more storage and counter space. The master bedroom is massive and has a walk in closet plus a slider to the deck and an en suite bathroom with shower. The home also features a convenient guest half bathroom at the entry. Being located on the 3rd floor, you have easy access to Towers 1 or 2 with the 3rd floor connector path. Laguna Woods, is a SENIOR community and the Towers features many amenities. Currently INCLUDED in the monthly fee are: a monthly $500 dining credit to use in the 2 dining rooms, housekeeping, electricty, water, trash, basic cable, plus on site activities: live entertainment, bingo, movies, exercise classes, gym, card rooms, parties & more! Living in Laguna Woods means access to a bus system around the community, to area shopping, restaurants, medical facilities; 5 pools & 4 hot tubs; 27-hole golf course, tennis, library, state-of-the art crafts facility, 7 clubhouses, 200+ clubs, 3 fitness centers, theater, horseback riding/stables, garden centers, basketball, billiards, bocce ball, Emeritus classes & more! Come enjoy resort style living at its best!

Share Property

Location

24055 Paseo Del Lago 355, Laguna Woods, CA 92637

Status

Sold

Date Sold

October 11, 2026
Ryan Dailey

Ryan Dailey

TITLE

Luxury Sales Partner

Property Amenities

Interior
Laundry room Common Area
Fireplace None
Appliances Electric Cooktop, Refrigerator
Total Bedrooms: 1
Half Bathrooms: 1
Full Bathrooms: 1
Other Interior Features Balcony, Separate/Formal Dining Room, Open Floorplan, All Bedrooms Down, Entrance Foyer, Main Level Primary, Primary Suite, Walk-In Closet(s)
Area & Lot
Lot Area 1,000 Sq.Ft.
Living area 975 Sq.Ft.
MLS® ID OC26095001
Year Built 1974
School District Saddleback Valley Unified
View Description City Lights,Canyon,Hills
Type Condo
Status Sold
Date Sold October 11, 2026
Exterior
Stories 1
Pool Heated, In Ground, Association
Air conditioning Central Air
Heat type Central
Disability Features No Stairs
Water Source Public
Security Features Gated Community, Gated with Attendant
Sewer Sewer Tap Paid
Parking Carport
Lot Features 0-1 Unit/Acre
Utilities Cable Connected, Electricity Connected, Sewer Connected, Water Connected
Finance
Sales Price $68,500
HOA Fees $3,090 monthly

The outcome matters.

From multimillion-dollar marketing strategies to the smallest last-minute detail, The DaileybytheSea Group is invested in doing whatever it takes to move your goals forward.