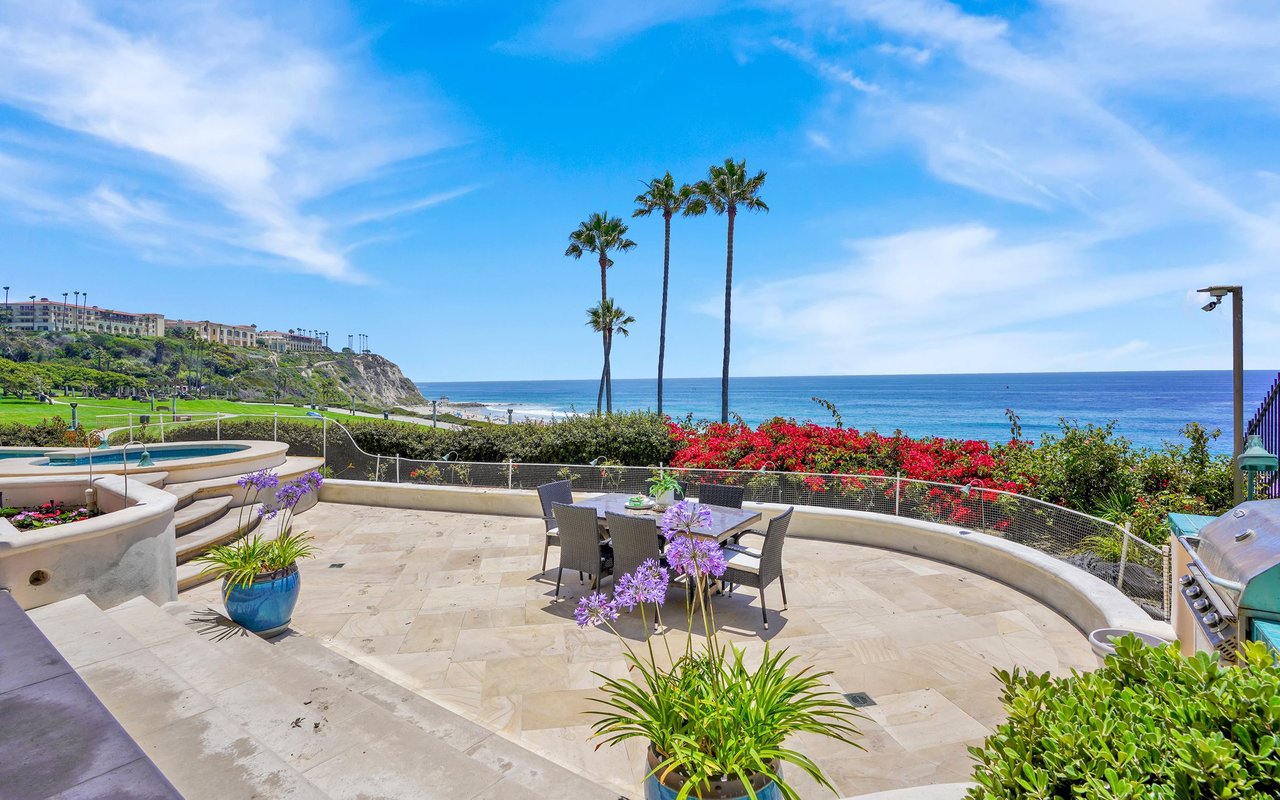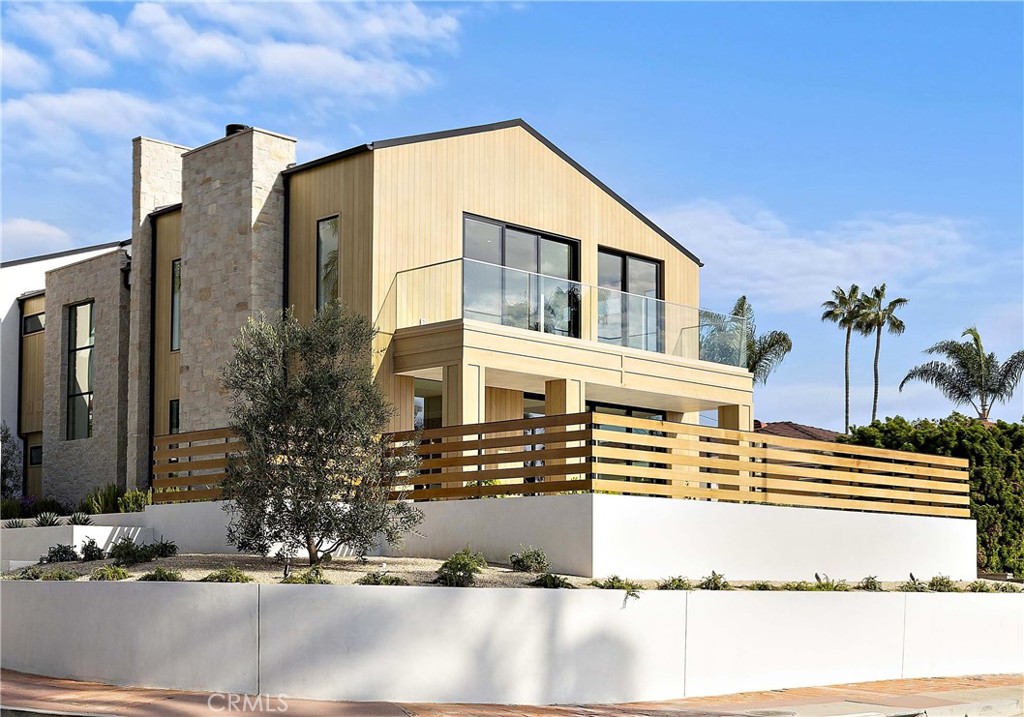
A custom modern coastal residence built with collector grade craftsmanship and a restrained natural material palette. Poised on a premier corner lot in the heart of Southwest San Clemente just one block from renowned T-Street beach and beach trail. Featuring Taj Mahal quartzite, hand set zellige, French oak flooring, white rift oak cabinetry, and extensive custom marble work, the home is finished with gallery style detailing, flush transitions, and clean architectural reveals throughout.
A skylit foyer leads into the great room with La Cantina sliders that open to the elevated entry loggia for seamless indoor/outdoor flow. The kitchen is both sculptural and functional, designed with artisan millwork and integrated natural textures.
Upstairs, the primary suite opens to a private front balcony overlooking the elevated entry loggia with a small ocean view. The secondary bedrooms each open to a separate rear balcony overlooking the pool. The outdoor spaces carry the interior material rhythm outward, with full-sun pool exposure and a warm modern landscape design.
Additional features include a standing seam roof, cedar siding, EV-equipped two car garage, and thoughtfully layered lighting throughout. A refined and quiet luxury build, crafted under an atelier approach with natural materials and enduring execution. This highly sought after location is minutes from local favorite beaches, the San Clemente pier, and booming downtown shops and restaurants. Embrace modern coastal living at it's finest.
Share Property
Location
229 W Paseo De Cristobal, San Clemente, CA 92672
Status
Sold
Date Sold
May 19, 2026
Property Amenities
Interior
Laundry roomInside, Laundry Room
FireplaceFamily Room
AppliancesBarbecue, Double Oven, Dishwasher, Gas Oven, Gas Range, Microwave, Refrigerator, Range Hood
FlooringWood
Total Bedrooms:4
Half Bathrooms:1
Full Bathrooms:3
Other Interior FeaturesBreakfast Bar, Balcony, Separate/Formal Dining Room, Eat-in Kitchen, High Ceilings, Living Room Deck Attached, Open Floorplan, Recessed Lighting, Jack and Jill Bath, Primary Suite, Walk-In Closet(s)
Area & Lot
Lot Area6,600 Sq.Ft.
Living area3,045 Sq.Ft.
MLS® IDOC26058864
Year Built1951
School DistrictCapistrano Unified
Water FrontageOcean Side Of Freeway, Ocean Side Of Highway
View DescriptionOcean,Water
Architecture StylesContemporary
TypeResidential
StatusSold
Exterior
Stories2
PoolIn Ground, Private
Air conditioningCentral Air
Water SourcePublic
Garage Space2.0
SewerPublic Sewer
ParkingDirect Access, Driveway, Garage
Lot FeaturesBack Yard, Landscaped, Yard
Finance
Sales Price$4,850,000
San Clemente
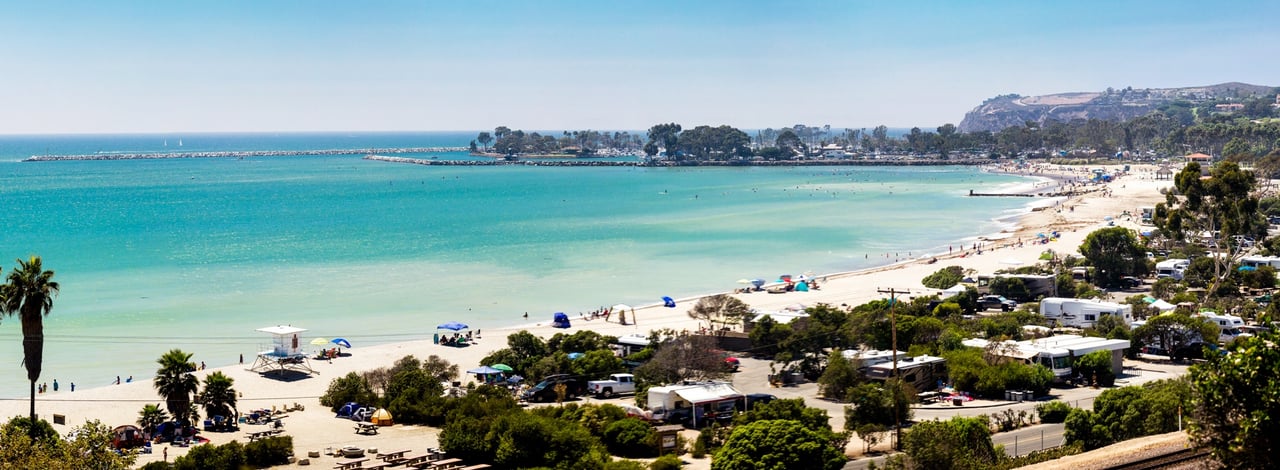
A coastal city celebrated for its laid-back charm, 4-mile coastline, and world-class surfing.
From multimillion-dollar marketing strategies to the smallest last-minute detail, DaileybytheSea is invested in doing whatever it takes to move your goals forward.