22365 Blue Lupine Circle
Bought with Christi Arnold with RE/MAX FREEDOM and Listed by Ryan Dailey CA DRE# 02053896 with Realty One Group West 949-257-2137
$525,000

22365 Blue Lupine Circle

3 Beds 3 Baths 1,795 Sq.Ft. 1,795 Sq.Ft.

Description

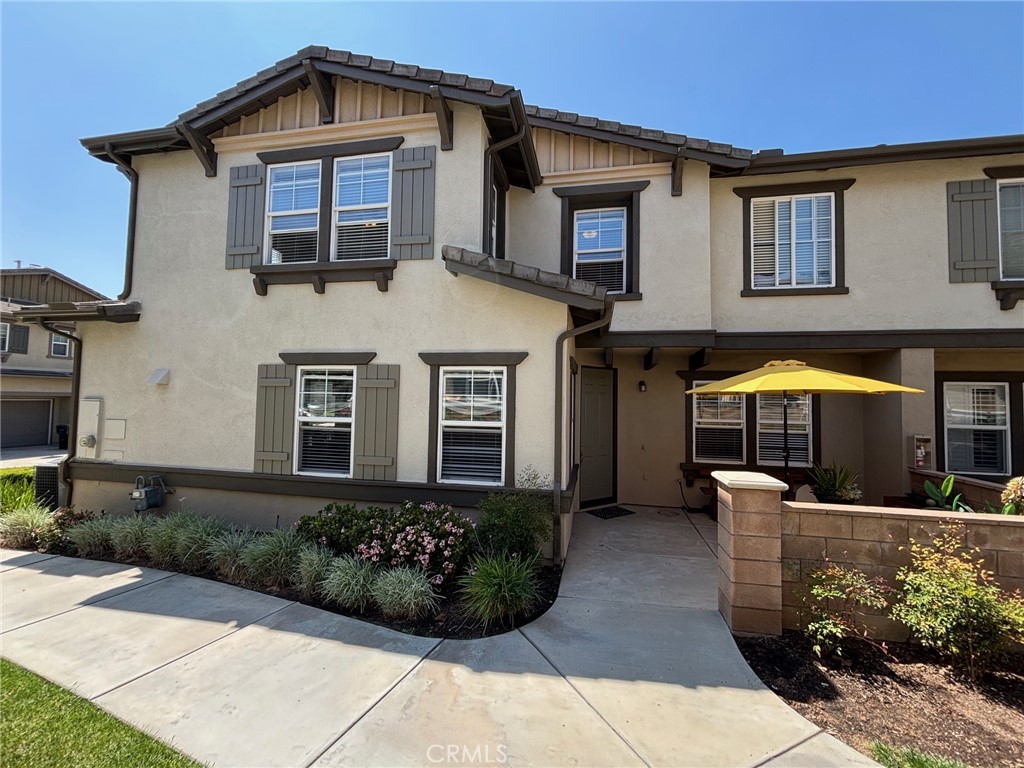
Nestled in the lovely gated community of Hidden Gate, this stunning 3-bedroom, 2.5-bathroom end-unit townhome offers a perfect blend of comfort, style, and functionality. With soaring ceilings and an abundance of natural light, this home boasts picturesque hill views, fresh interior paint, and an inviting front patio. The attached two-car garage features sleek epoxy flooring, adding both durability and style.

Step inside to discover a thoughtfully designed open-concept living space. The open kitchen is equipped with stainless steel appliances, granite countertops, and ample cabinetry, seamlessly flowing into a spacious dining area and living room with a cozy fireplace--perfect for entertaining. A convenient powder room completes the first floor.

Upstairs, you'll find an enormous primary suite impresses with its expansive layout, walk-in closet, and spa-like en-suite bathroom. Two generously sized guest bedrooms share a well-appointed full bathroom, while the oversized laundry room offers ample storage. A versatile built-in nook off the hallway makes for an ideal home office or study space--truly maximizing the home's functionality.

Located in a beautifully maintained, secure community, residents enjoy lush landscaping, outdoor seating areas, BBQs, and a sport court. With move-in-ready convenience, this home is an exceptional opportunity--don't miss your chance to make it yours!

Share Property

Location

22365 Blue Lupine Circle, Grand Terrace, CA 92313

Status

Sold

Date Sold

June 13, 2025

Property Amenities

Interior
Laundry room Inside, Laundry Room, Upper Level
Fireplace Living Room
Appliances Dishwasher, Gas Range, Microwave, Dryer, Washer
Total Bedrooms: 3
Half Bathrooms: 1
Full Bathrooms: 2
Other Interior Features All Bedrooms Up, Primary Suite, Walk-In Closet(s)
Area & Lot
Lot Area 1,795 Sq.Ft.
Living area 1,795 Sq.Ft.
MLS® ID OC25073343
Year Built 2006
School District Colton Unified
View Description Hills
Type Townhouse
Status Sold
Date Sold June 13, 2025
Exterior
Stories 2
Pool None
Air conditioning Central Air
Heat type Central
Water Source Public
Garage Space 2.0
Sewer Public Sewer
Finance
Sales Price $525,000
HOA Fees $276 monthly

The outcome matters.

From multimillion-dollar marketing strategies to the smallest last-minute detail, The DaileybytheSea Group is invested in doing whatever it takes to move your goals forward.