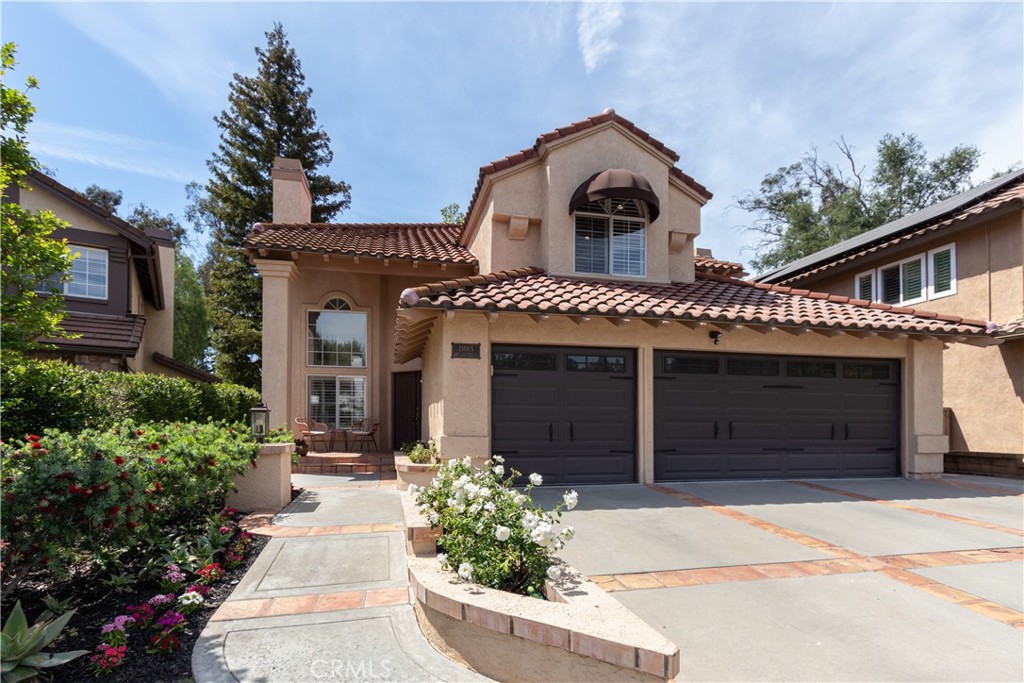
Welcome to 21865 Delicia in the highly coveted enclave of Rancho Cielo. As you approach this home you will immediately be drawn to it's inviting curb appeal and it's location at the end of the cul de sac on a single loaded street. Locations do not get better than this! The rear yard and deck open to nothing but trees and trails. The peaceful nature behind the rear yard and the rear deck is true magic! This 2811 square foot two story home boasts 5 bedrooms and three bathrooms. Enter this immaculate home and you will be drawn in by the soaring high ceilings, the soft white paint colors and the LVP plank floors downstairs. The dramatic staircase sets the stage at first sight. The remodeled kitchen boasts stainless appliances, granite counters, a breakfast bar and a breakfast nook. The kitchen opens to the family room with fireplace and built in bookshelves. The downstairs bedroom features a built in murphy bed and a convenient downstairs upgraded bath. The upstairs primary bedroom has it all. Enjoy the sitting area with a slider to an outdoor viewing deck. The primary bathroom is fully remodeled with the latest design including a separate dramatic soaking tub. The three upstairs bedrooms are spacious and ready for a buyer to make their own. The home has been fully re-piped and features a whole house water filtration system & hot water circulating pump & new HVAC ducting. 3 car garage. Inside laundry. Rancho Cielo features a 24 hour guard gate and resort like amenities including pickleball/tennis courts a pool, spa, play and picnic area. This community is bathed in nature and walking trails.
Share Property
Location
21865 Delicia, Rancho Santa Margarita, CA 92679
Status
Sold
Date Sold
June 9, 2026
Property Amenities
Interior
Laundry roomLaundry Room
FireplaceFamily Room
FlooringCarpet, Laminate
Total Bedrooms:5
Full Bathrooms:3
Other Interior FeaturesBreakfast Bar, Balcony, Breakfast Area, Ceiling Fan(s), Crown Molding, Separate/Formal Dining Room, Granite Counters, High Ceilings, Open Floorplan, Recessed Lighting, Bedroom on Main Level, Walk-In Closet(s)
Area & Lot
Lot Area5,500 Sq.Ft.
Living area2,811 Sq.Ft.
MLS® IDOC26067607
Year Built1990
School DistrictSaddleback Valley Unified
High SchoolMission Viejo
Middle SchoolRancho Santa Margarita
Elementary SchoolRobinson Ranch
View DescriptionTrees/Woods
TypeResidential
StatusSold
Exterior
Stories2
PoolCommunity, Association
Air conditioningCentral Air
Heat typeCentral
Water SourcePublic
Garage Space3.0
SewerPublic Sewer
ParkingDirect Access, Garage
Lot FeaturesCul-De-Sac
UtilitiesSewer Connected
Finance
Sales Price$1,510,000
HOA Fees$335 monthly
360 Virtual Tour
Take a tour of this property
The outcome matters.
From multimillion-dollar marketing strategies to the smallest last-minute detail, DaileybytheSea is invested in doing whatever it takes to move your goals forward.