Leave a Message

By providing your contact information to Suzi Dailey, your personal information will be processed in accordance with Suzi Dailey's Privacy Policy. By checking the box(es) below, you expressly consent to receive marketing or promotional real estate communication from Suzi Dailey in the manner selected by you. For SMS text messages, message frequency varies. Message and data rates may apply. Consent is not a condition of purchase of any goods or services. You may opt out of receiving further communications from Suzi Dailey at any time. To opt out of receiving SMS text messages, reply STOP to unsubscribe. SMS text messaging is subject to our Terms of Use.

Thank you for your message. We will be in touch with you shortly.

19356 Maidstone Lane
Bought with Jaime Komadina with Coldwell Banker Realty and Listed by Kathrin Rogers CA DRE# 01710724 with Realty One Group West 714-717-9964
$5,800/mo

19356 Maidstone Lane

3 Beds 3 Baths 1,998 Sq.Ft. 1,500 Sq.Ft.

Description

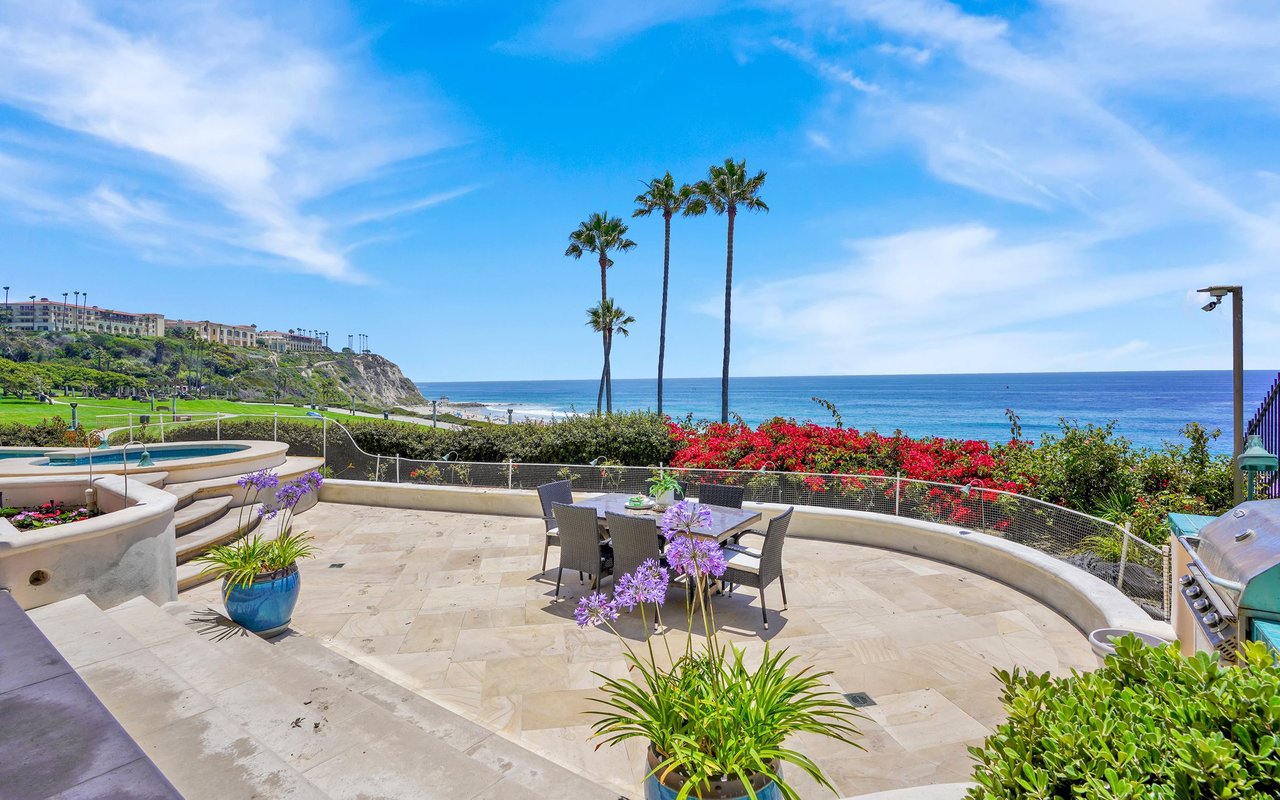
Prestigious guard gated community of SeaCliff on the Greens.
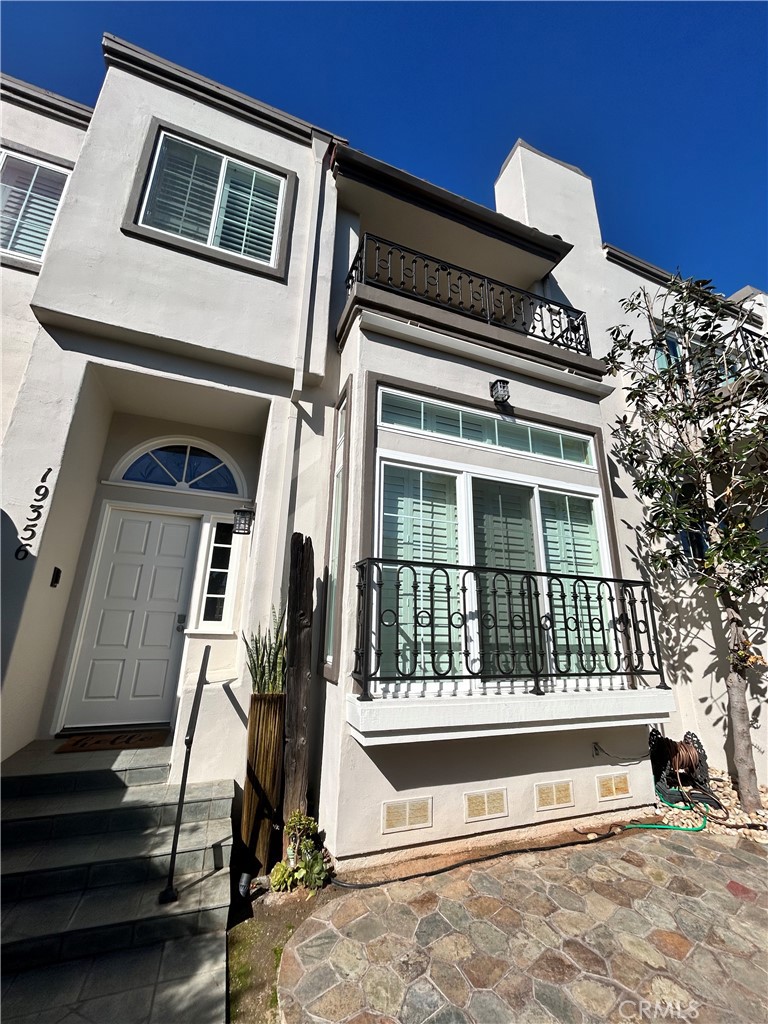
Almost 2000 square feet of living space with 3 bedrooms + 2.5 baths with an attached 2 car garage. Large kitchen with granite counters, custom cabinets, high end stainless steel appliances ( Bosch dishwasher, Viking gas stove, Viking fridge and freezer). Gorgeous hard surface flooring, travertine flooring, plantation shutters, dual pane windows, new custom paint, custom light fixtures, AC and so much more! Large master suite with 2 walk-in-closets and balcony. Primary bathroom with travertine flooring, dual vanity, walk-in shower & spa tub. Upstairs laundry with washer & dryer.
Walk to the beach, ride your bike to the famous HB pier and award winning SeaCliff Elementary School!

Share Property

Location

19356 Maidstone Lane, Huntington Beach, CA 92648

Status

Leased

Date Leased

March 18, 2025

Property Amenities

Interior
Laundry room Inside, Upper Level
Fireplace Living Room
Appliances Dishwasher, Freezer, Gas Cooktop, Disposal, Gas Water Heater, Microwave, Refrigerator, Range Hood, Dryer, Washer
Flooring Stone, Wood
Total Bedrooms: 3
Three-Quarter Bathrooms: 1
Full Bathrooms: 1
Other Interior Features Wet Bar, Breakfast Bar, Balcony, Ceiling Fan(s), Cathedral Ceiling(s), Separate/Formal Dining Room, Eat-in Kitchen, Recessed Lighting, All Bedrooms Up, Walk-In Closet(s)
Area & Lot
Lot Area 1,500 Sq.Ft.
Living area 1,998 Sq.Ft.
MLS® ID OC25052728
Year Built 1988
School District Huntington Beach Union High
View Description Pool
Architecture Styles Traditional, Patio Home
Type Condo
Status Leased
Exterior
Stories 2
Pool Community, Association
Air conditioning Central Air
Heat type Central
Water Source Public
Garage Space 2.0
Security Features Firewall(s), Gated with Guard, Gated Community, Smoke Detector(s)
Sewer Sewer Tap Paid
Finance
Lease Price $5,800/mo
Lease Term 12 Months

The outcome matters.

From multimillion-dollar marketing strategies to the smallest last-minute detail, DaileybytheSea is invested in doing whatever it takes to move your goals forward.