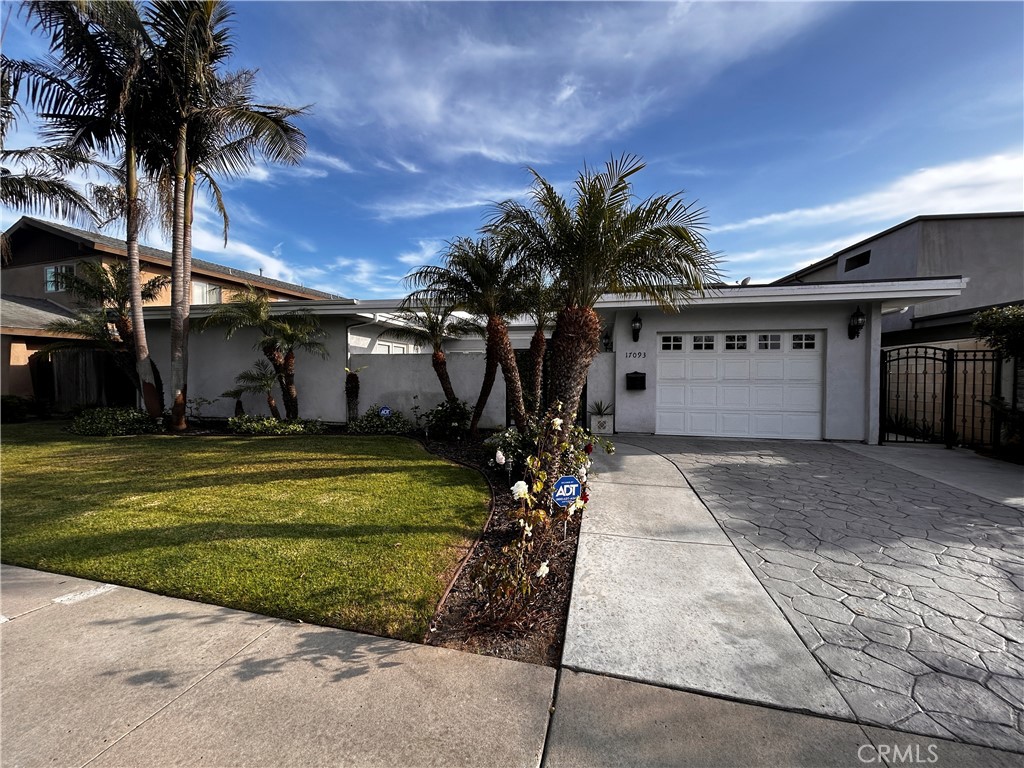
WELCOME TO HUNTINGTON HARBOUR! This rarely on the market SINGLE LEVEL home features 4 bedrooms, 2 baths and has approximately 2,409 sqft of open living space. It is located on a very desirable quiet street and boosts an oversized lot with approximately 6,696 sqft. As soon as you walk in you are greeted to an open floor plan. This home is filled with natural light due to multiple large South facing sliders. Some of the main features this home has to offer are: travertine flooring, new custom flooring, new carpet, new inside custom paint & AC. The large primary bedroom with high ceilings and adjacent master bathroom with jacuzzi tub, dual vanities, and separate walk-in shower. The other 3 bedrooms can be found on the other side of the house sharing a full bathroom. Kitchen is well equipped with a stove, build in microwave, dishwasher, 4 burner gas range, refrigerator, trash compactor and lots of cabinets. Inside laundry room offers washer & dryer with lots of cabinetry. Beautiful courtyard in the front of the house will give you additional privacy and outdoor space. Conveniently located near the Huntington Harbour Mall with Trader Joe's, several restaurants, banks, coffee shops, parks, playgrounds, Bolsa Chica Wetlands, and the Pacific Ocean. Launch your kayak or paddle board from nearby Davenport Beach and enjoy the calm water in the harbour.
Share Property
Location
17093 Westport Drive, Huntington Beach, CA 92649
Status
Leased
Date Leased
September 21, 2025
Property Amenities
Interior
Laundry roomInside, Laundry Room
FireplaceFamily Room
AppliancesDishwasher, Electric Oven, Freezer, Disposal, Gas Range, Gas Water Heater, Microwave, Trash Compactor
Total Bedrooms:4
Full Bathrooms:2
Other Interior FeaturesBreakfast Bar, Crown Molding, Cathedral Ceiling(s), Separate/Formal Dining Room, High Ceilings, Recessed Lighting, All Bedrooms Down, Bedroom on Main Level, Main Level Primary
Area & Lot
Lot Area6,696 Sq.Ft.
Living area2,409 Sq.Ft.
MLS® IDOC25108341
Year Built1964
School DistrictHuntington Beach Union High
View DescriptionCourtyard
Architecture StylesMid-Century Modern
TypeResidential
StatusLeased
Exterior
Stories1
PoolNone
Air conditioningCentral Air
Heat typeCentral
Water SourcePublic
Garage Space1.0
Security FeaturesCarbon Monoxide Detector(s), Fire Detection System, Firewall(s), Smoke Detector(s)
SewerPublic Sewer, Sewer Tap Paid
ParkingAttached Carport
Lot FeaturesBack Yard, Front Yard, Lawn, Landscaped, Near Park
Finance
Lease Price$5,900/mo
Lease Term12 Months
The outcome matters.
From multimillion-dollar marketing strategies to the smallest last-minute detail, DaileybytheSea is invested in doing whatever it takes to move your goals forward.