Leave a Message

By providing your contact information to Suzi Dailey, your personal information will be processed in accordance with Suzi Dailey's Privacy Policy. By checking the box(es) below, you expressly consent to receive marketing or promotional real estate communication from Suzi Dailey in the manner selected by you. For SMS text messages, message frequency varies. Message and data rates may apply. Consent is not a condition of purchase of any goods or services. You may opt out of receiving further communications from Suzi Dailey at any time. To opt out of receiving SMS text messages, reply STOP to unsubscribe. SMS text messaging is subject to our Terms of Use.

Thank you for your message. We will be in touch with you shortly.

16842 Harkness Circle
Bought with Nhu White with Frontier Realty Inc and Listed by Kathrin Rogers CA DRE# 01710724 with Realty One Group West 714-717-9964
$2,200,000

16842 Harkness Circle

4 Beds 3 Baths 3,400 Sq.Ft. 6,600 Sq.Ft.

Description

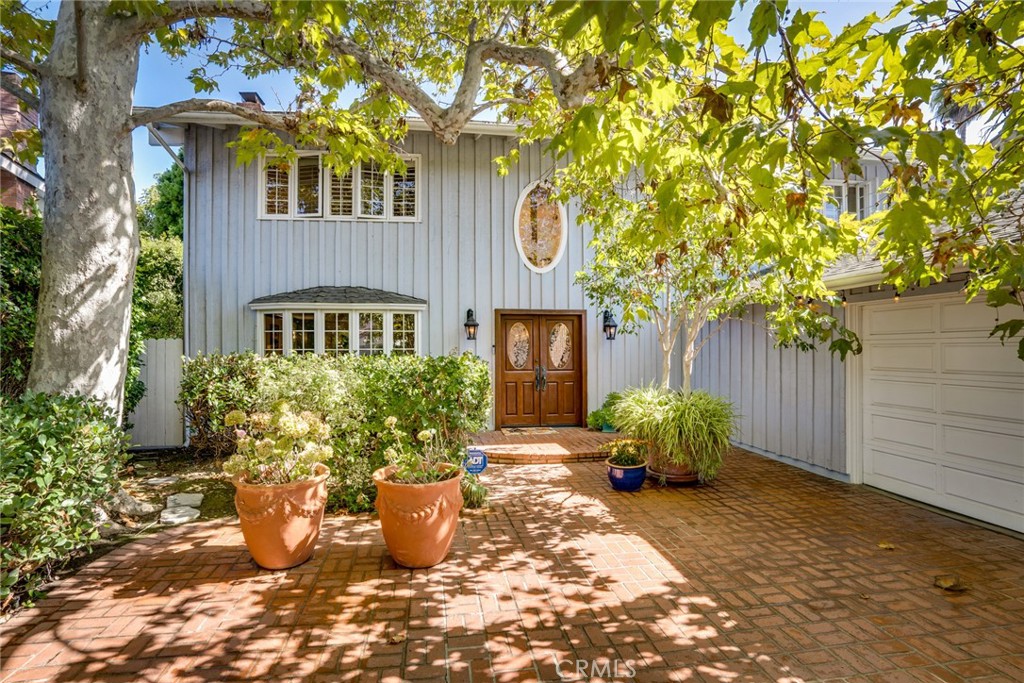
WELCOME to your dream home in one of the best locations in Huntington Harbour! This charming 4-bedroom, 2.5-bath residence boasts an impressive 3,400 square feet of living space, perfectly designed for both comfort and style. Nestled on an oversized lot in one of the most sought-after tree-lined cul-de-sacs, this property offers a serene and picturesque setting.
When you enter the foyer of this exquisite home; you are immediately greeted by a sense of warmth and elegance. The large living room with a cozy fireplace that invites gatherings, while the adjacent formal dining room, adorned with elegant decor, promised memorable dinners filled with laughter and good company. The home features solid wood floors throughout, adding elegance to the living spaces. In the inviting country kitchen, you'll find charming brick flooring complemented by a rustic brick fireplace, enhancing the home's character. The kitchen boasts sleek stainless steel appliances (Bosch dishwasher & Viking stove).
Upstairs, all four bedrooms await, including the primary suite which opens to another bedroom/nursery/library. The primary master suite offers a private retreat with a fireplace, a spacious seating area, and an in-suite bathroom with a walk-in shower, and a separate soaking tub. The adjacent bedroom showcases a stunning hand painted mural and can be opened up to a sitting room, providing a versatile space for relaxation, adding a classic touch and plenty of storage for your favorite books. Built in oak library shelves and a cleverly concealed peek-a-boo closet adds a unique touch to this room. The outdoor space is equally impressive, with a large front- and backyard that provides endless possibilities for gardening, play, or relaxation under the shade trees. Step outside to discover your private oasis, featuring an established herb garden and greenhouse, perfect for garden enthusiasts. Enjoy peaceful evenings in this tranquil setting, all while being just minutes away from the vibrant community amenities that Huntington Harbour has to offer. Recent updates enhance the home's functionality and appeal: a new electrical panel and wiring for a 240-volt charge in the garage.
This charming home in Huntington Harbour is not just a place to live; it's a lifestyle waiting to be embraced. Don't miss the chance to make it yours!

Share Property

Location

16842 Harkness Circle, Huntington Beach, CA 92649

Status

Sold

Date Sold

December 5, 2024

Property Amenities

Interior
Laundry room Inside, Laundry Room
Fireplace Family Room, Kitchen, Primary Bedroom
Appliances 6 Burner Stove, Dishwasher, Freezer, Disposal, Gas Water Heater, Microwave, Refrigerator, Trash Compactor, Water Heater
Flooring Laminate, Wood
Total Bedrooms: 4
Half Bathrooms: 1
Full Bathrooms: 2
Other Interior Features Built-in Features, Ceiling Fan(s), Crown Molding, Separate/Formal Dining Room, Eat-in Kitchen, Granite Counters, Country Kitchen, Open Floorplan, Pull Down Attic Stairs, Recessed Lighting, All Bedrooms Down, Primary Suite, Utility Room, Wine Cellar
Area & Lot
Lot Area 6,600 Sq.Ft.
Living area 3,400 Sq.Ft.
MLS® ID OC24200181
Year Built 1965
School District Huntington Beach Union High
Middle School Marine View
Elementary School Harbor View
View Description Neighborhood,Trees/Woods
Architecture Styles Traditional
Type Residential
Status Sold
Exterior
Stories 2
Pool None
Air conditioning None
Heat type Forced Air, Fireplace(s)
Water Source Public
Garage Space 2.0
Security Features Fire Detection System, Smoke Detector(s)
Sewer Public Sewer
Other Exterior Features Rain Gutters, Brick Driveway
Parking Direct Access, Driveway, Garage, Garage Door Opener, Paved, RV Potential
Lot Features Cul-De-Sac, Paved, Sprinkler System, Yard
Utilities Electricity Connected, Natural Gas Connected, Sewer Connected, Underground Utilities, Water Connected
Finance
Sales Price $2,200,000

The outcome matters.

From multimillion-dollar marketing strategies to the smallest last-minute detail, DaileybytheSea is invested in doing whatever it takes to move your goals forward.