Leave a Message

By providing your contact information to Suzi Dailey, your personal information will be processed in accordance with Suzi Dailey's Privacy Policy. By checking the box(es) below, you expressly consent to receive marketing or promotional real estate communication from Suzi Dailey in the manner selected by you. For SMS text messages, message frequency varies. Message and data rates may apply. Consent is not a condition of purchase of any goods or services. You may opt out of receiving further communications from Suzi Dailey at any time. To opt out of receiving SMS text messages, reply STOP to unsubscribe. SMS text messaging is subject to our Terms of Use.

Thank you for your message. We will be in touch with you shortly.

16123 Dawn Way
Bought with Nicole Trieu with The Imperial Group and Listed by Christopher Phipps CA DRE# 01504980 with Realty One Group West 714-206-1479
$1,325,000

16123 Dawn Way

3 Beds 2 Baths 1,894 Sq.Ft.

Description

Welcome to 16123 Dawn Way #310.
Perched on the top floor of the sought-after Landing community in Tustin Legacy, this stylish 2023-built Penthouse is the perfect blend of modern retreat and everyday practicality. With 3 bedrooms, 2 bathrooms, and a dedicated office, this single-level home is thoughtfully upgraded and move-in ready--no toolbelt required.
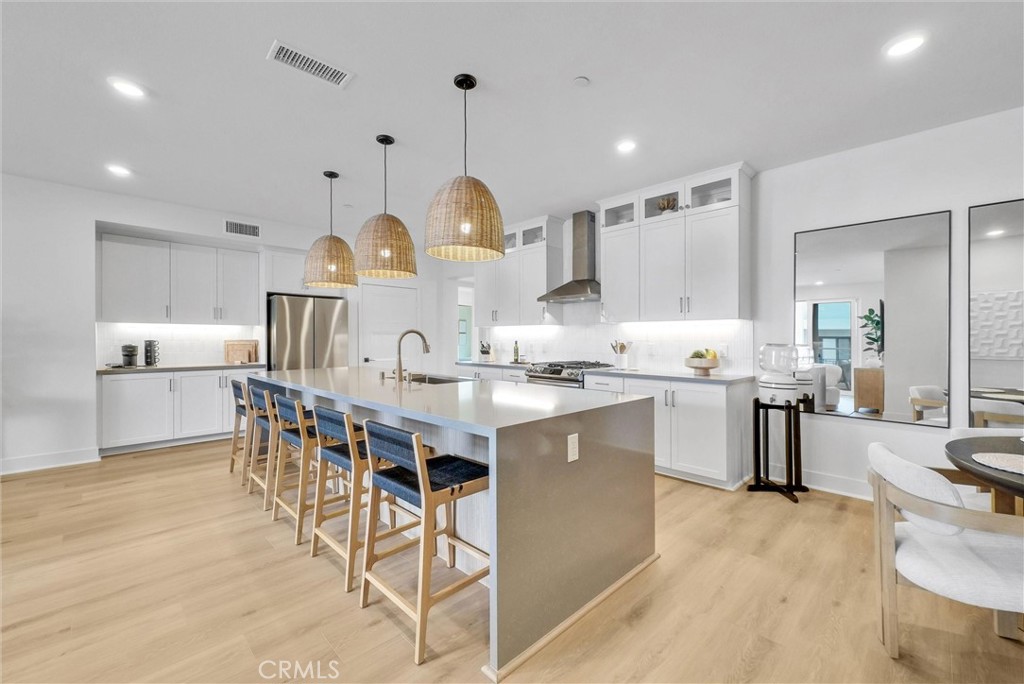
The bright, open living room flows seamlessly to a private balcony--ideal for morning coffee, evening wine, or simply pretending you're on vacation. The kitchen is a culinary showpiece, complete with a quartz waterfall island (seats six, impresses many), ceiling-height Carrara marble backsplash, and upgraded appliances that whisper sophistication. Don't miss the designer office featuring white shaker cabinets and a porcelain desktop--WFH never looked so good.
The primary suite delivers serious spa vibes, with a zero-threshold walk-in shower, dual sinks, quartzite countertops, and a custom walk-in closet ready for your most curated wardrobe. Across the home, you'll find two additional bedrooms, a second bathroom with porcelain countertops, and a separate laundry room with a stacked front-loading washer and dryer.
Extras? Absolutely. This ADA-compliant home features 36" wide door with barrier free entry at street level, convenient elevator access, a security system, custom blackout window coverings, a smart garage system, solar panels, a tankless water heater, luxury vinyl plank flooring, elegant Berber carpet in the bedrooms, and a two-car side-by-side garage with epoxy floors, built-in storage, and a hardwired Tesla charger ready to juice up your ride.
And the cherry on top? Resort-style amenities a short walking distance including a pool, dog park, greenbelts, BBQ areas, bocce and pickleball courts, and picnic spots. You're also just a short stroll to The District--with standout shopping (hello, Whole Foods), Costco (plus Costco gas for those still rocking an internal combustion engine), and yes, everyone's favorite: Target. Dining options abound with The Winery, Pei Wei Asian Kitchen, In-N-Out Burger, and the Mess Hall Food Hall, all within walking distance. Catch the latest blockbuster at the nearby 14-screen AMC with IMAX.
Zoned for top-rated schools like Legacy Magnet Academy and Heritage Elementary and offering easy access to the 5, 55, 405, 261, 241, and 133--this one's got it all.
Come for the upgrades, stay for the lifestyle.
Share Property

Location

16123 Dawn Way, Tustin, CA 92782

Status

Sold

Date Sold

May 13, 2025

Property Amenities

Interior
Laundry room Inside, Laundry Closet
Fireplace None
Appliances Dishwasher, Gas Range, Tankless Water Heater, Dryer, Washer
Flooring Carpet, Tile, Vinyl
Total Bedrooms: 3
Full Bathrooms: 2
Other Interior Features Balcony, Ceramic Counters, High Ceilings, Living Room Deck Attached, Open Floorplan, Pantry, Quartz Counters, Recessed Lighting, All Bedrooms Down, Primary Suite, Walk-In Pantry, Walk-In Closet(s)
Area & Lot
Living area 1,894 Sq.Ft.
MLS® ID OC25089843
Year Built 2023
School District Tustin Unified
Elementary School Heritage
View Description Neighborhood
Architecture Styles Contemporary, Modern
Type Condo
Status Sold
Exterior
Stories 1
Pool Community, Association
Air conditioning Central Air, High Efficiency, Heat Pump
Heat type Central, High Efficiency, Heat Pump
Disability Features Accessible Elevator Installed, Low Pile Carpet, Parking, Accessible Approach with Ramp, Accessible Hallway(s)
Water Source Public
Garage Space 2.0
Security Features Security System, Closed Circuit Camera(s), Carbon Monoxide Detector(s), Fire Detection System, Fire Sprinkler System, Key Card Entry, Smoke Detector(s)
Sewer Public Sewer
Parking Door-Multi, Garage, Guest, Side By Side
Roof Flat, Membrane, Reflective
Utilities Cable Available, Electricity Connected, Natural Gas Connected, Phone Available, Sewer Connected, Water Connected
Finance
Sales Price $1,325,000
HOA Fees $533 monthly

360 Virtual Tour

Take a tour of this property

The outcome matters.

From multimillion-dollar marketing strategies to the smallest last-minute detail, DaileybytheSea is invested in doing whatever it takes to move your goals forward.