Leave a Message

By providing your contact information to Suzi Dailey, your personal information will be processed in accordance with Suzi Dailey's Privacy Policy. By checking the box(es) below, you expressly consent to receive marketing or promotional real estate communication from Suzi Dailey in the manner selected by you. For SMS text messages, message frequency varies. Message and data rates may apply. Consent is not a condition of purchase of any goods or services. You may opt out of receiving further communications from Suzi Dailey at any time. To opt out of receiving SMS text messages, reply STOP to unsubscribe. SMS text messaging is subject to our Terms of Use.

Thank you for your message. We will be in touch with you shortly.

1248 Calle Estrella
1248 Calle Estrella
1248 Calle Estrella
1248 Calle Estrella
1248 Calle Estrella
1248 Calle Estrella
1248 Calle Estrella
1248 Calle Estrella
1248 Calle Estrella
1248 Calle Estrella
1248 Calle Estrella
1248 Calle Estrella
1248 Calle Estrella
1248 Calle Estrella
1248 Calle Estrella
1248 Calle Estrella
1248 Calle Estrella
1248 Calle Estrella
1248 Calle Estrella
1248 Calle Estrella
1248 Calle Estrella
1248 Calle Estrella
1248 Calle Estrella
1248 Calle Estrella
1248 Calle Estrella
1248 Calle Estrella
1248 Calle Estrella
1248 Calle Estrella
1248 Calle Estrella
1248 Calle Estrella
1248 Calle Estrella
1248 Calle Estrella
1248 Calle Estrella
1248 Calle Estrella
1248 Calle Estrella
1248 Calle Estrella
1248 Calle Estrella
1248 Calle Estrella
1248 Calle Estrella
1248 Calle Estrella
1248 Calle Estrella
1248 Calle Estrella
1248 Calle Estrella
1248 Calle Estrella
1248 Calle Estrella
1248 Calle Estrella
1248 Calle Estrella
1248 Calle Estrella
1248 Calle Estrella
1248 Calle Estrella
1248 Calle Estrella
1248 Calle Estrella
1248 Calle Estrella
1248 Calle Estrella
1248 Calle Estrella
1248 Calle Estrella
1248 Calle Estrella
1248 Calle Estrella
VIEW PHOTOS
Listed by Ryan Dailey CA DRE# 02053896 with Realty One Group West 949-257-2137
$1,195,000

1248 Calle Estrella

3 Beds 2 Baths 2,178 Sq.Ft. 8,205 Sq.Ft.

Open House

9/19/2026 11:00AM - 2:00PM PDT

Description

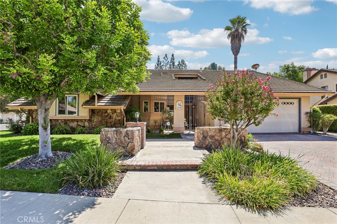
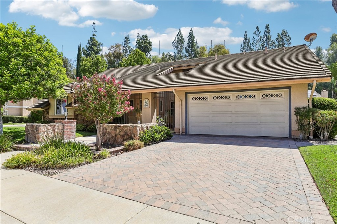
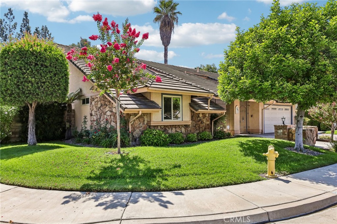
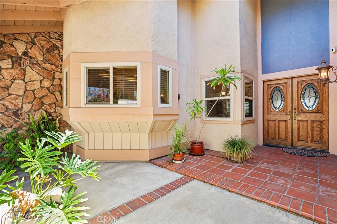
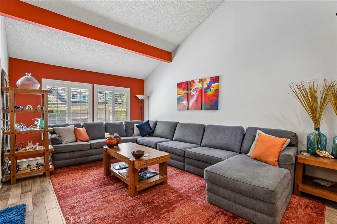
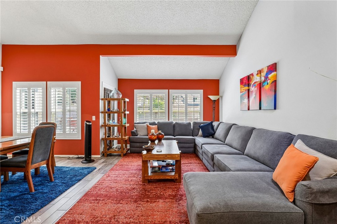
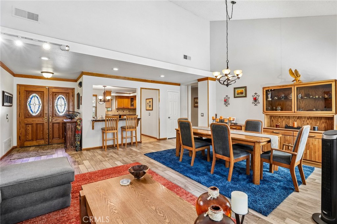
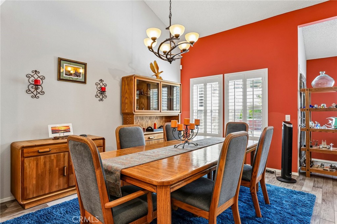
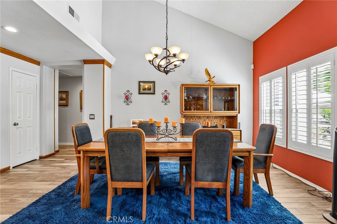
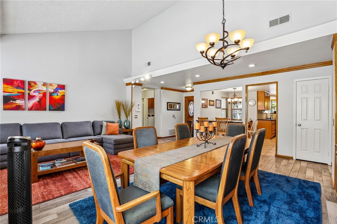
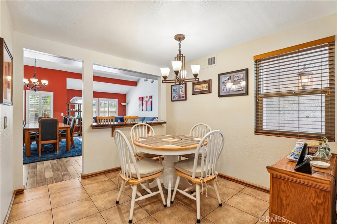
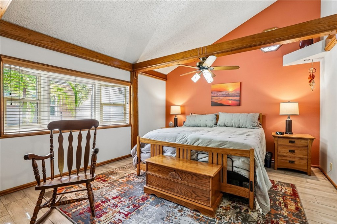
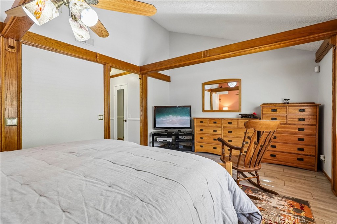
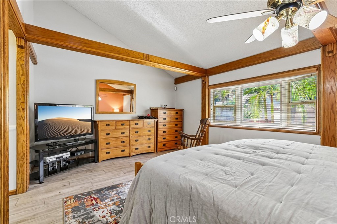
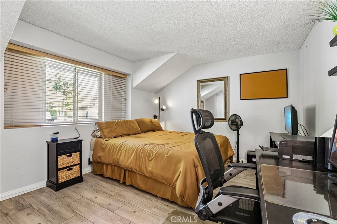
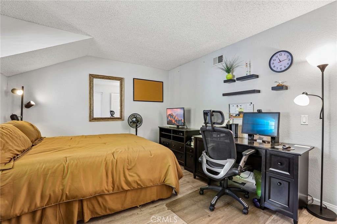
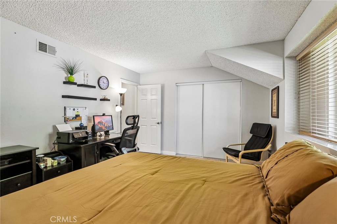
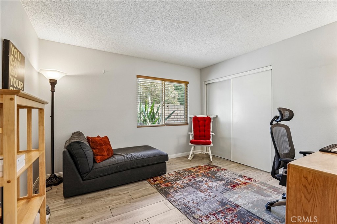
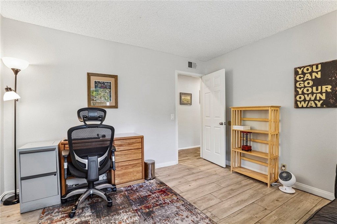
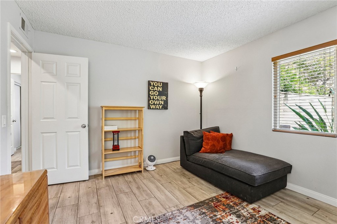
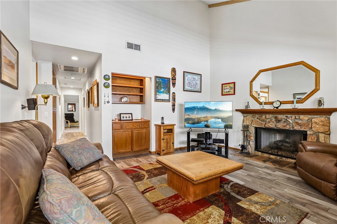
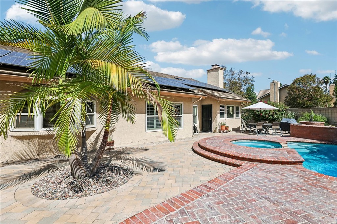
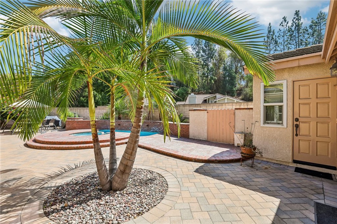
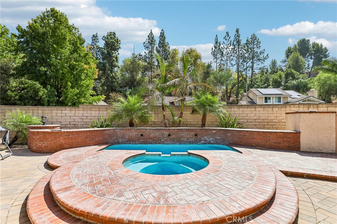
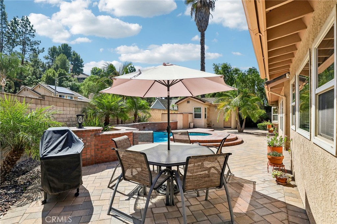
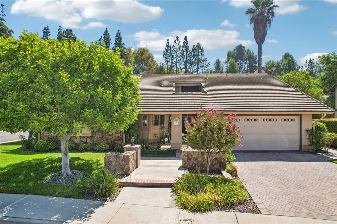
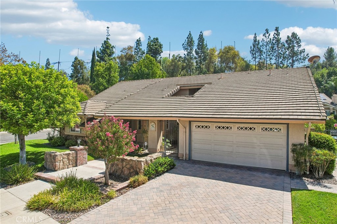
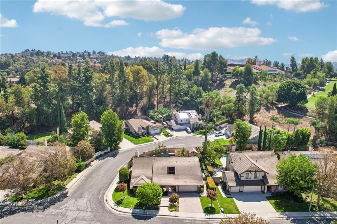
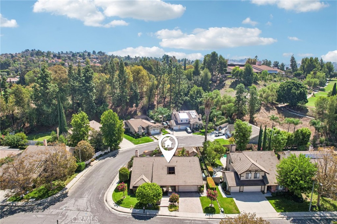
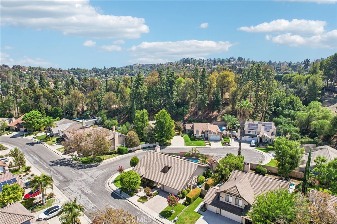
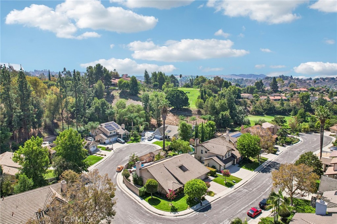
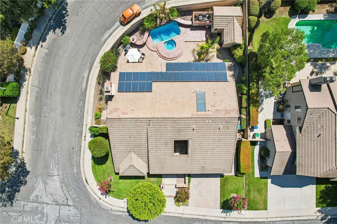
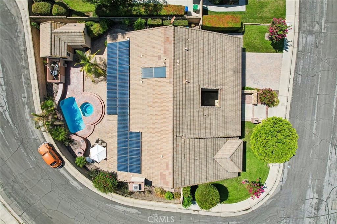
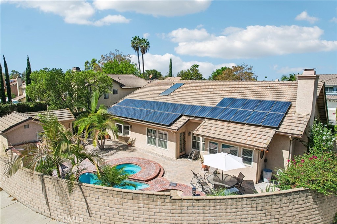
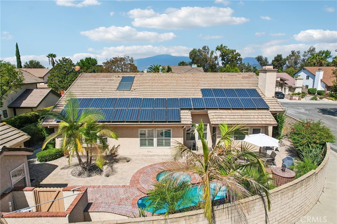
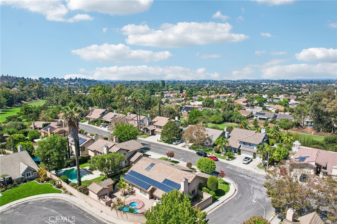
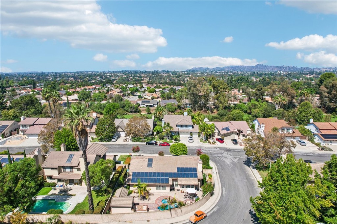
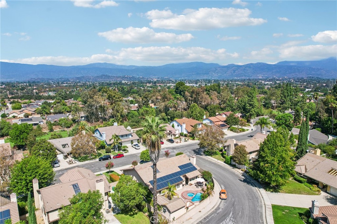
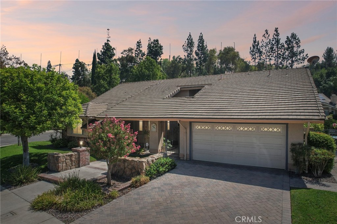
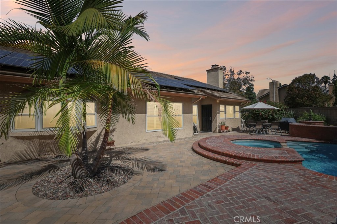
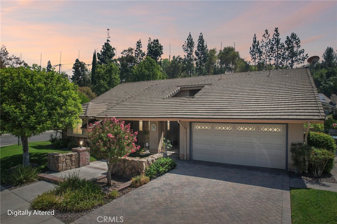
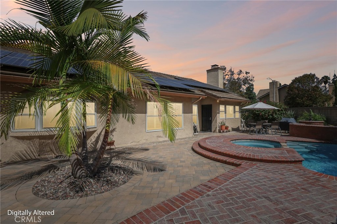
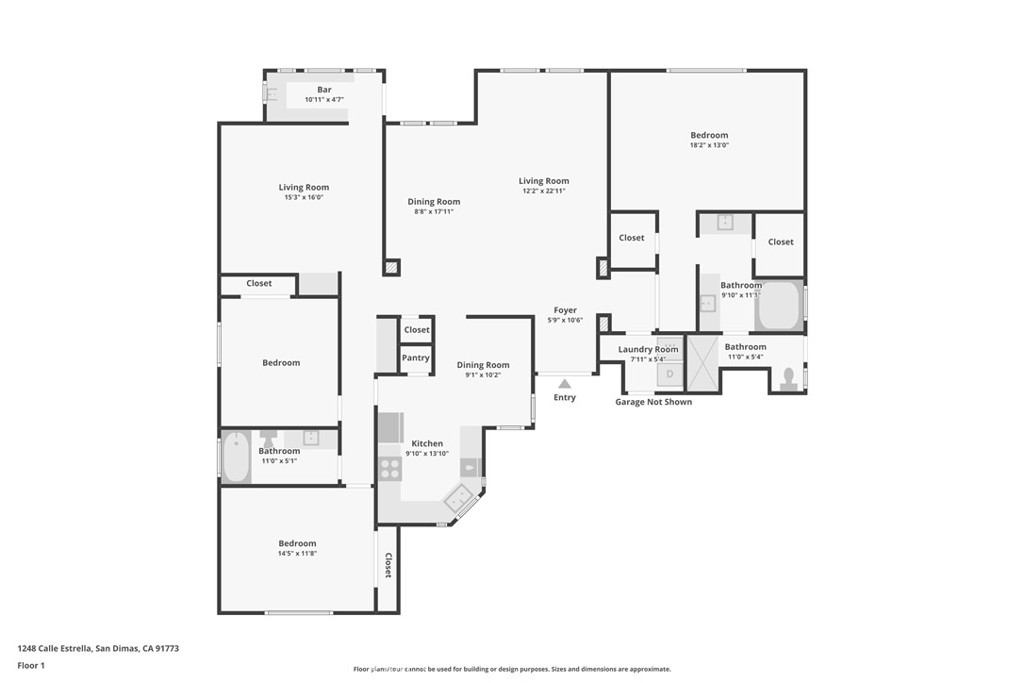
Located in the highly desirable Woodwalk community of Via Verde in San Dimas, this beautifully maintained and thoughtfully upgraded single-level home offers ~ 2,178 ft of comfortable living space with three bedrooms, two bathrooms, a private backyard pool, solar, and a versatile detached office/ADU space. Situated on a desirable corner lot in a peaceful neighborhood, the property enjoys excellent privacy and an inviting indoor-outdoor lifestyle.

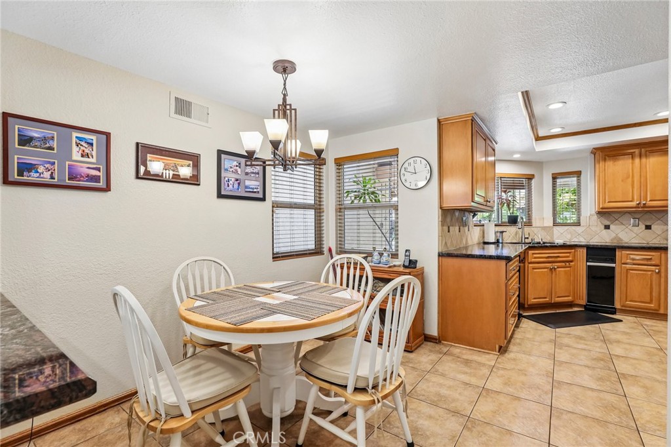
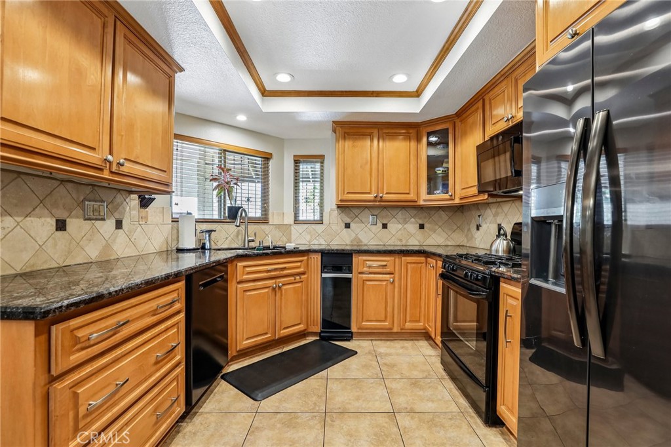
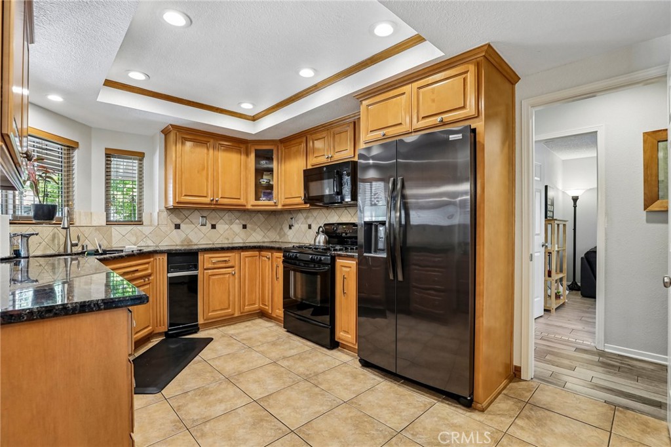
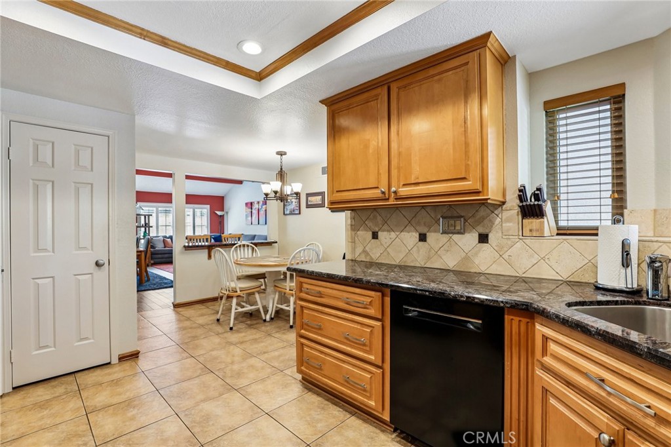
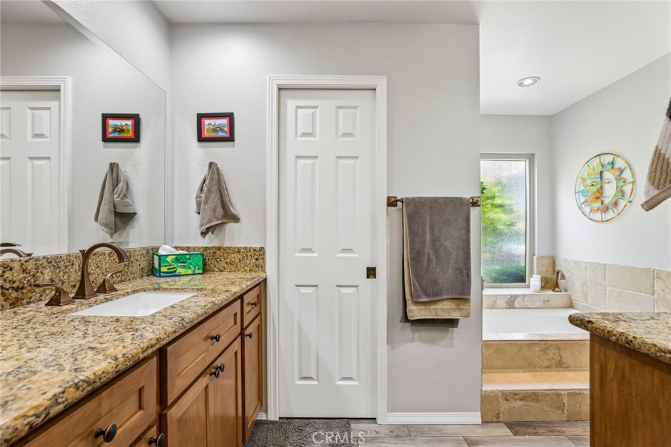
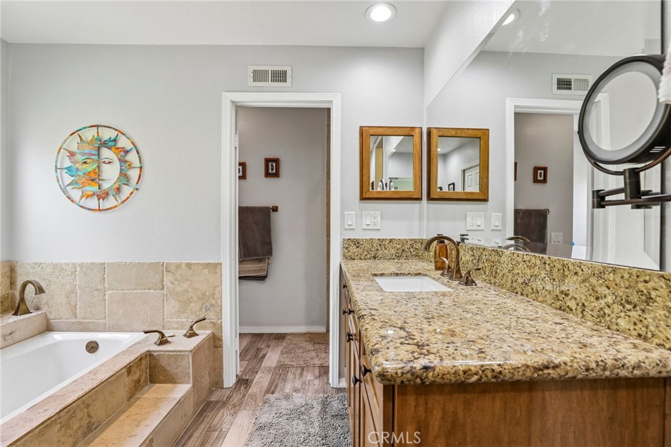
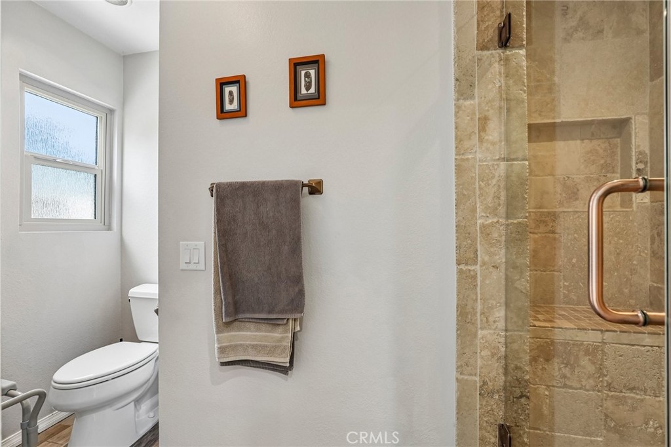
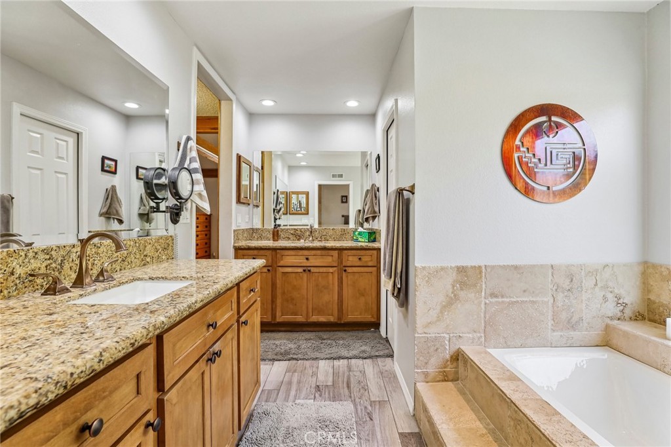
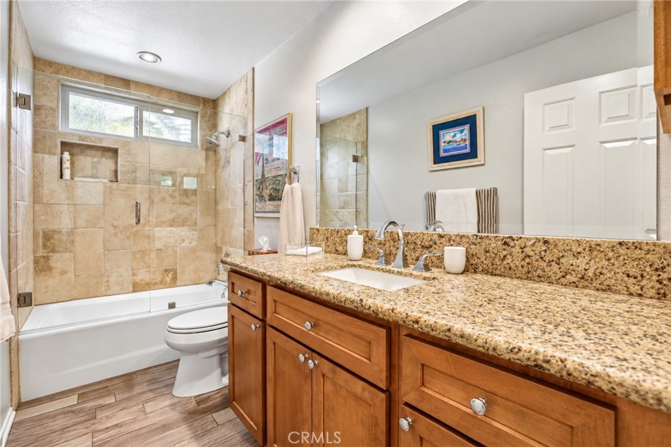
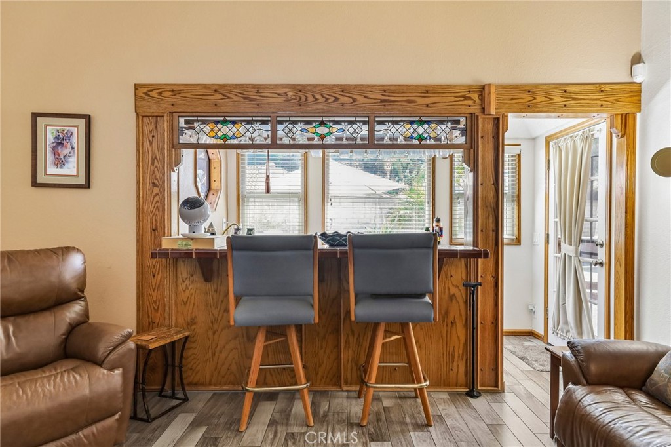
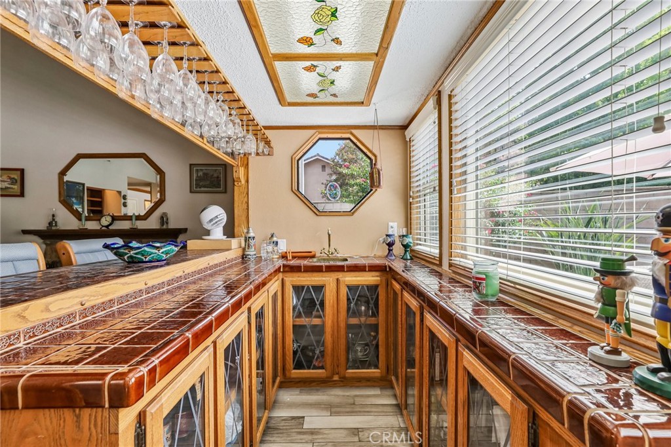
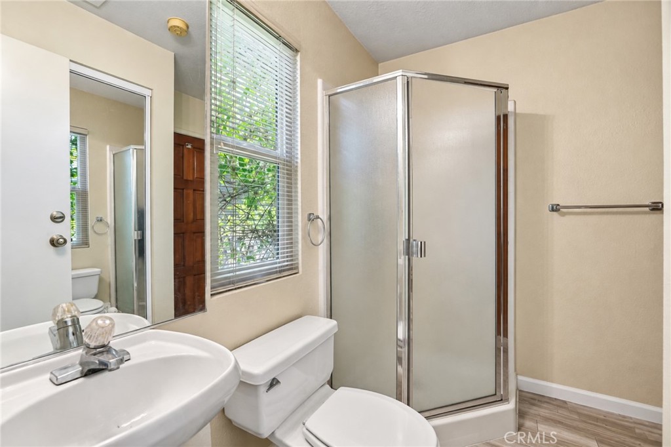
The home has been lovingly cared for and improved over the years, featuring beautifully updated bathrooms, a refreshed kitchen with newer appliances, recessed lighting, an attic fan, solar system, and numerous additional upgrades. The spacious single-level floor plan offers an easy, functional flow with generous living areas and abundant natural light.

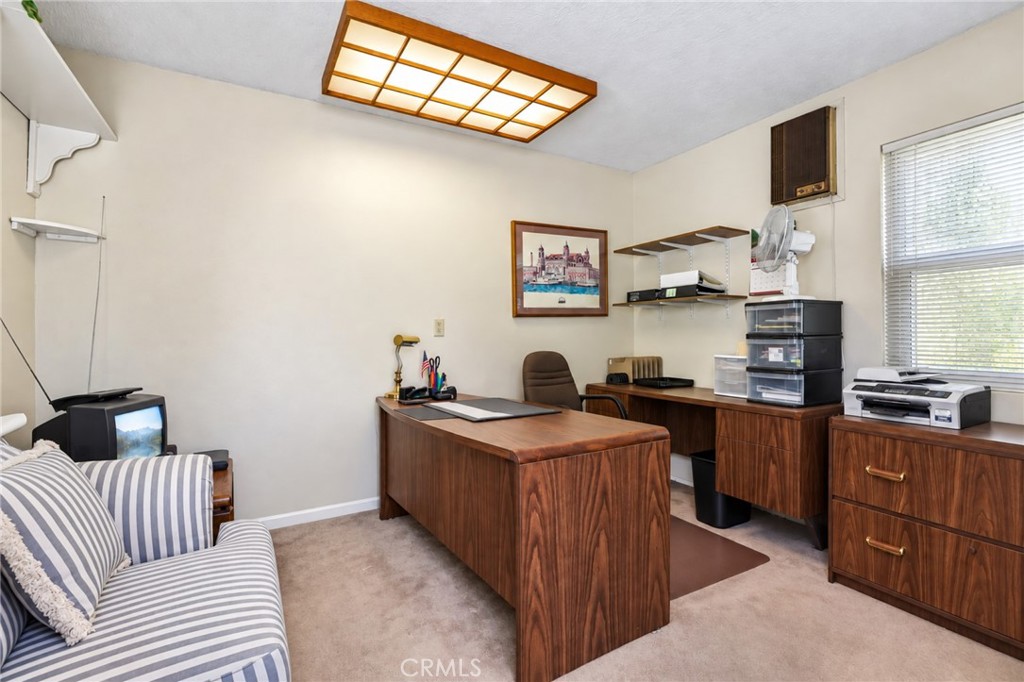
Outside, the private backyard creates a relaxing setting for entertaining, swimming, or simply enjoying the Southern California weather. An additional small detached office/studio space with its own bathroom provides valuable flexibility as a home office, studio, guest space, or potential ADU use. With its combination of single-level living, pool, solar, extensive upgrades, corner-lot privacy, and pride of ownership, 1248 Calle Estrella is a wonderful opportunity to enjoy a move-in-ready home in an established San Dimas neighborhood.

Share Property

Location

1248 Calle Estrella, San Dimas, CA 91773

Status

Coming Soon
Ryan Dailey

Ryan Dailey

TITLE

Luxury Sales Partner

Suzi Dailey

Suzi Dailey

TITLE

Founder

Property Amenities

Interior
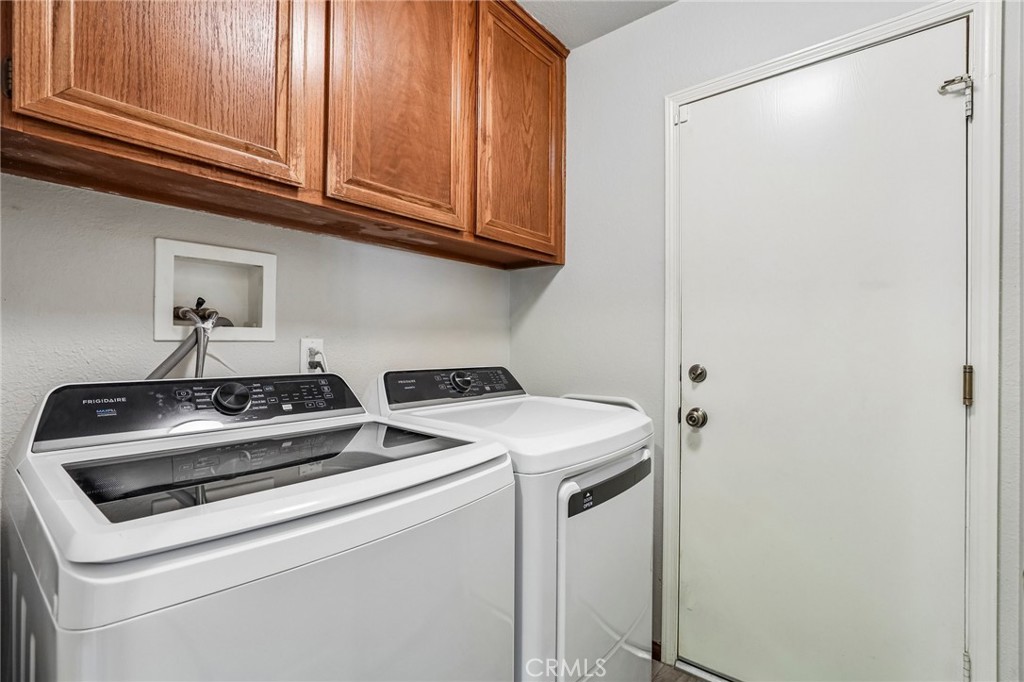
Laundry room Laundry Room
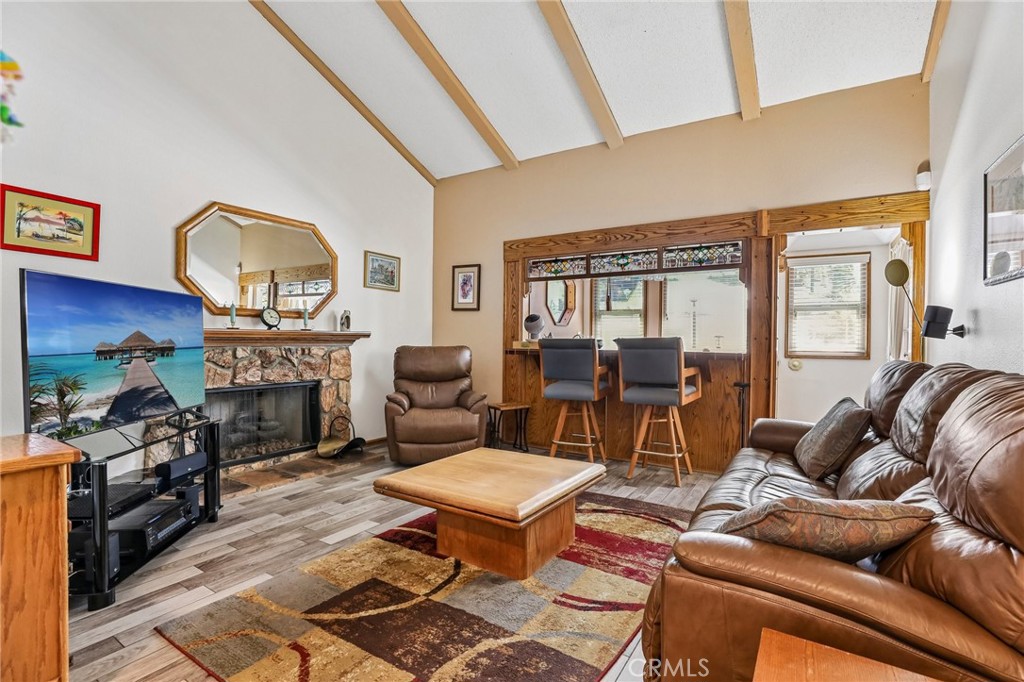
Fireplace Living Room
Appliances Dishwasher, Gas Range, Microwave, Refrigerator, Trash Compactor
Total Bedrooms: 3
Full Bathrooms: 2
Other Interior Features Breakfast Area, Separate/Formal Dining Room, High Ceilings, All Bedrooms Down, Primary Suite, Walk-In Closet(s)
Area & Lot
Open house

9/19/2026 11:00AM - 2:00PM PDT

Lot Area 8,205 Sq.Ft.
Living area 2,178 Sq.Ft.
MLS® ID OC26203002
Year Built 1985
School District Bonita Unified
High School San Dimas
View Description Neighborhood,Trees/Woods
Type Residential
Status Coming Soon
Exterior
Stories 1
Pool Private
Air conditioning Central Air, Attic Fan
Heat type Central
Green Feature Solar
Water Source Public
Garage Space 2.0
Sewer Public Sewer
Lot Features 0-1 Unit/Acre
Finance
Sales Price $1,195,000

Mortgage Calculator

Estimate your monthly mortgage payment, including the principal and interest, property taxes, and HOA. Adjust the values to generate a more accurate rate.

All estimates are provided for informational purposes only. Actual amounts may vary.
$0,000 Your Payment 20 15 65
$0,000 Your Payment

360 Virtual Tour

Take a tour of this property

The outcome matters.

From multimillion-dollar marketing strategies to the smallest last-minute detail, DaileybytheSea is invested in doing whatever it takes to move your goals forward.