Leave a Message

By providing your contact information to Suzi Dailey, your personal information will be processed in accordance with Suzi Dailey's Privacy Policy. By checking the box(es) below, you expressly consent to receive marketing or promotional real estate communication from Suzi Dailey in the manner selected by you. For SMS text messages, message frequency varies. Message and data rates may apply. Consent is not a condition of purchase of any goods or services. You may opt out of receiving further communications from Suzi Dailey at any time. To opt out of receiving SMS text messages, reply STOP to unsubscribe. SMS text messaging is subject to our Terms of Use.

Thank you for your message. We will be in touch with you shortly.

1010 W 21st Street
Bought with Jason Fleming with BayBrook Realty and Listed by Kathrin Rogers CA DRE# 01710724 with Realty One Group West 714-717-9964
$1,187,500

1010 W 21st Street

3 Beds 2 Baths 1,555 Sq.Ft. 6,930 Sq.Ft.

Description

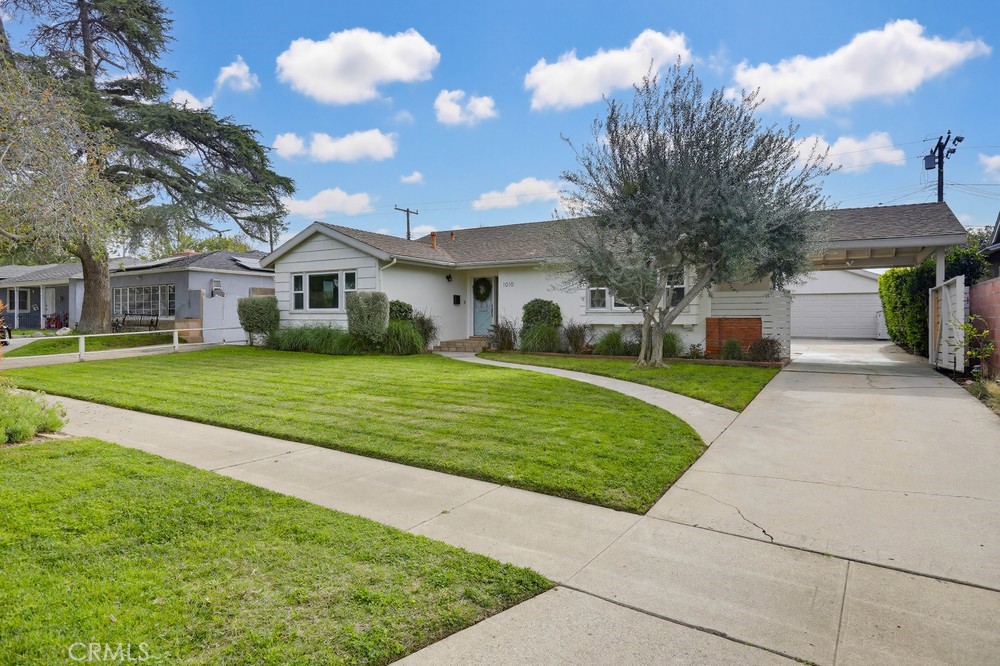
Step into a world of timeless design with this stunning minimalist ranch, a rare find for the mid-century modern purist. Nestled in the prestigious West Floral Park neighborhood, this home perfectly balances authentic 1950s character with the clean, airy lines of modern living.
From the winding pathway and frosted pebble mosaic sidelight to the expansive open floor plan, every detail celebrates a vintage aesthetic. Sun-drenched interiors feature glistening hardwood floors and oversized windows that frame views of the lush grounds. The spacious living room, anchored by a painted brick gas fireplace with a raised hearth, flows seamlessly into a dining area that retains its original vintage windows for "picture-perfect" charm.
The kitchen is a mid-century chic masterpiece, boasting natural ceramic tile counters, thick wood cabinetry with striking copper hardware, and a matching vintage cooktop and oven now seamlessly updated with a new dishwasher for effortless modern convenience. A classic eat-in counter serves as the social heart of the home, while the adjacent laundry room provides an oversized pantry.
Retreat to three generously sized bedrooms, including a rear sanctuary with direct access to the 245 square foot screened sunroom. The two bathrooms are a vintage lover's dream, featuring hexagonal tile floors, pristine ceramic tiling, and solid wood cabinetry. Outside, the sprawling backyard offers a private oasis of fruit trees and manicured grass, accessible via elegant French doors.
While the soul of the home is vintage, the infrastructure is 2025 ready: enjoy peace of mind with updated HVAC and ducting, newer windows, an upgraded 200-amp electrical panel, and a newly installed whole house fan energy efficient ventilation system. Located just minutes from the Orange County School of the Arts (OCSA) and the vibrant social scenes of Old Town Orange and Downtown Santa Ana, this property is more than a home. It's a lifestyle. Discover the warmth and architectural integrity of West Floral Park's finest mid-century offering.

Share Property

Location

1010 W 21st Street, Santa Ana, CA 92706

Status

Sold

Date Sold

March 27, 2026

Property Amenities

Interior
Laundry room Inside, Laundry Room
Fireplace Gas, Living Room
Appliances Dishwasher, Electric Cooktop, Electric Oven, Refrigerator, Range Hood, Water Heater
Flooring Tile, Wood
Total Bedrooms: 3
Full Bathrooms: 2
Other Interior Features Breakfast Bar, Brick Walls, Block Walls, Ceiling Fan(s), Ceramic Counters, Separate/Formal Dining Room, Pantry, Tile Counters, All Bedrooms Down, Bedroom on Main Level, Main Level Primary
Area & Lot
Lot Area 6,930 Sq.Ft.
Living area 1,555 Sq.Ft.
MLS® ID OC25279190
Year Built 1951
School District Santa Ana Unified
View Description City Lights,Neighborhood
Architecture Styles Traditional
Type Residential
Status Sold
Exterior
Stories 1
Pool None
Air conditioning Central Air
Heat type Central
Disability Features None
Water Source Public
Garage Space 2.0
Security Features Carbon Monoxide Detector(s), Smoke Detector(s)
Sewer Public Sewer
Parking Door-Single, Driveway, Garage, Garage Door Opener, Gated, Porte-Cochere
Lot Features Back Yard, Front Yard, Garden, Sprinklers In Rear, Sprinklers In Front, Lawn, Sprinklers Timer, Sprinkler System
Roof Composition
Utilities Electricity Connected, Natural Gas Connected, Sewer Connected, Water Connected
Finance
Sales Price $1,187,500

360 Virtual Tour

Take a tour of this property

The outcome matters.

From multimillion-dollar marketing strategies to the smallest last-minute detail, DaileybytheSea is invested in doing whatever it takes to move your goals forward.